
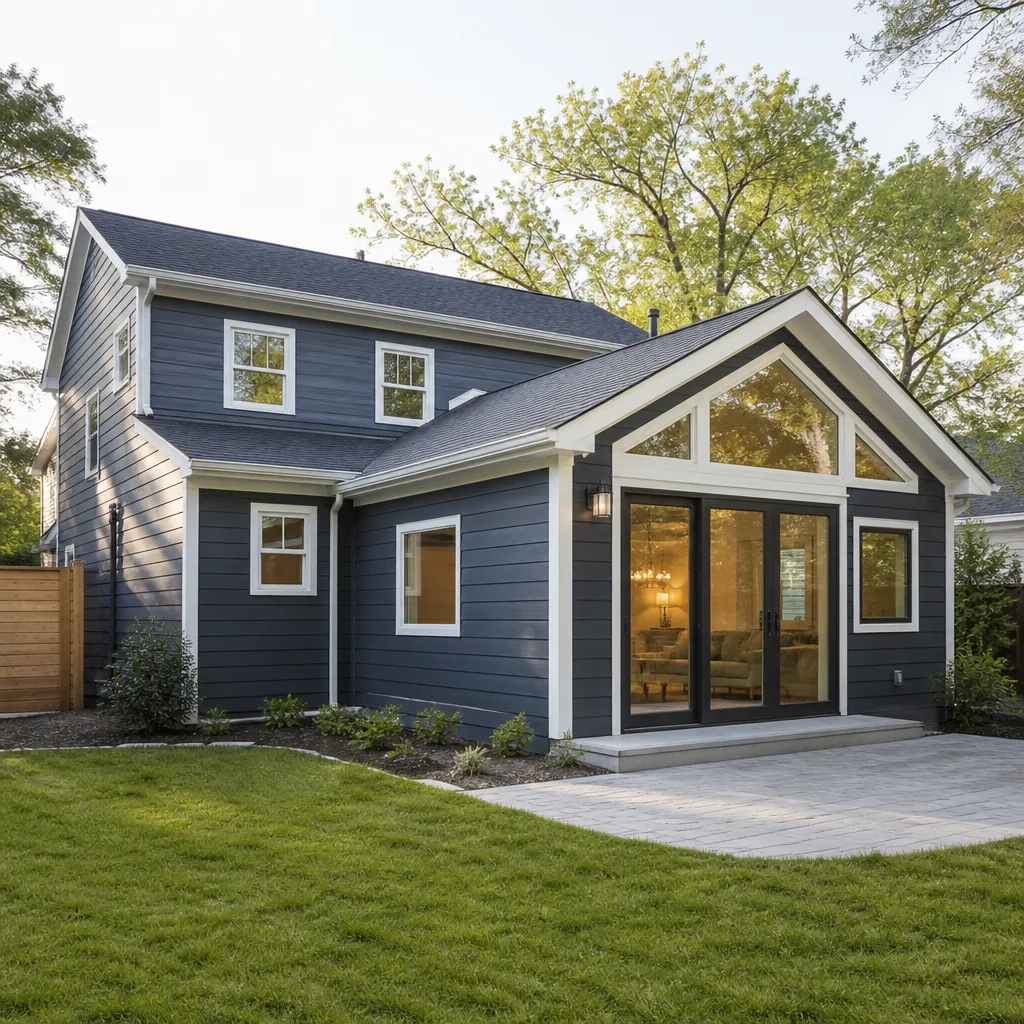
 Home additions & ADU
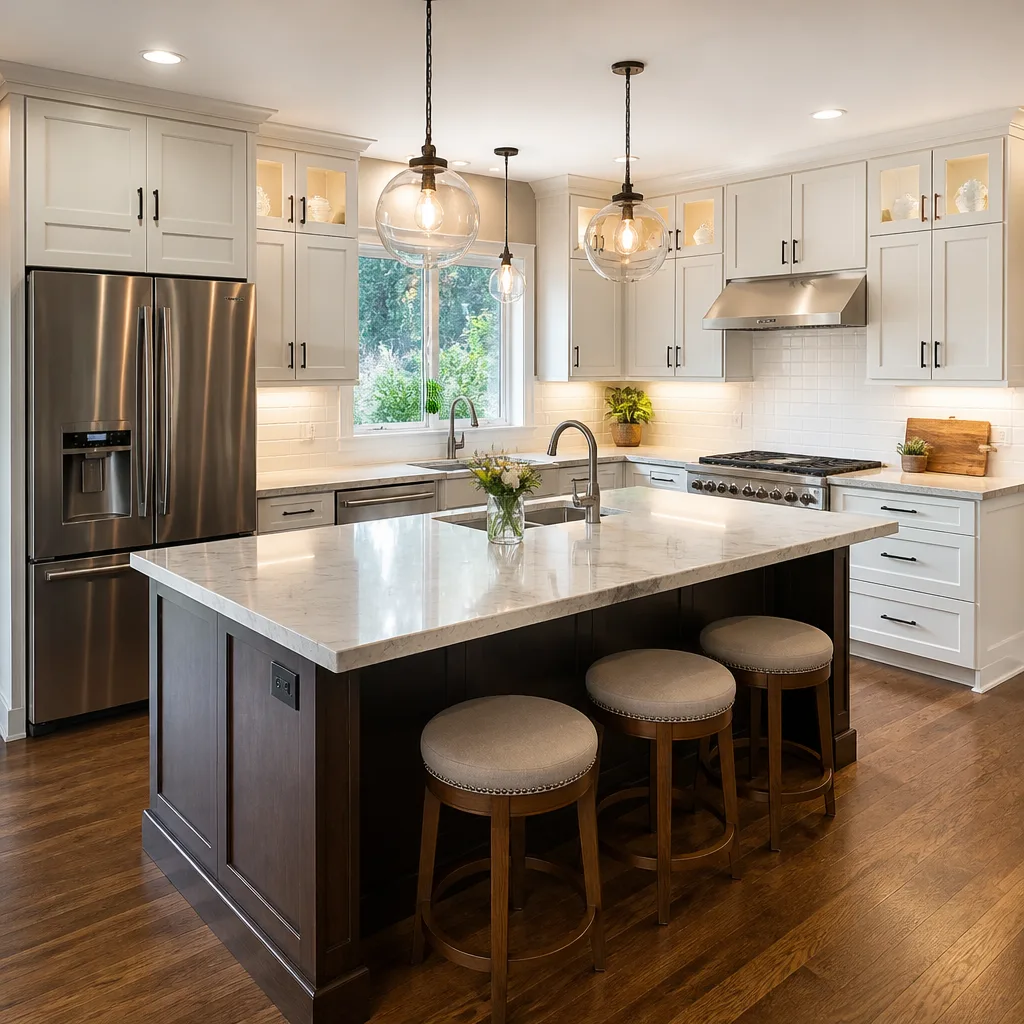 Kitchen remodeling
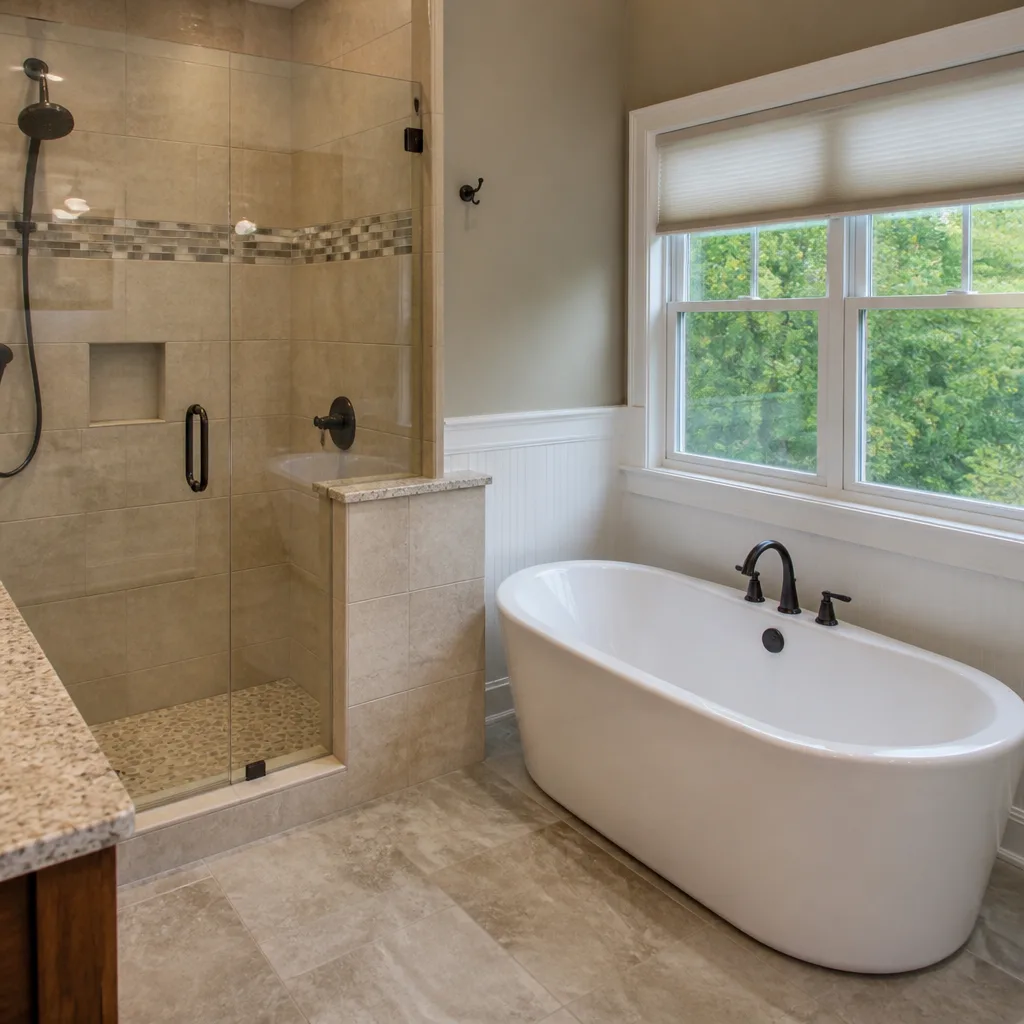 Bathroom remodeling
 Roofing
 Windows & doors
 Driveway & pavers
 Fence
Free written scope consultation - allowances, timeline, and change-order rules on paper before a single trade is scheduled
Fast, Reliable Home Additions & ADU Across Addison
Addison is a small town that’s mostly built out, so adding living space here means working on infill lots squeezed between an existing structure and an alley or shared drive. That’s not a complication we tolerate, it’s the reality we plan around. We help Addison homeowners add square footage with a written scope that accounts for lot coverage, setbacks, and real site access before a price is set. Our technicians have up to 13 years of experience, and every estimate is free. Call (844) 320-7445 to schedule yours. We answer 24/7, with fast dispatch from 7am to 7pm, Sunday through Friday.
Why Addison Homeowners Call Whitman Contractors for Home Additions & ADU
Addison’s construction scene is dominated by commercial tenant build-outs, restaurant remodels, and teardown-rebuilds of older low-rise buildings. That’s a different world from new subdivision homebuilding, and it tells you something about the contractors who work well here: they know how to build on tight ground. We do.
We treat your infill project the way a restrained job needs to be treated. That means confirming what the Town of Addison will actually allow for lot coverage and setbacks, and how a truck gets to your rear lot line without blocking a neighbor’s egress. Larger contractors often quote first and sort the access out later. We sort it out first.
When you call, tell us whether your lot fronts an alley or shares a driveway. That one detail shapes the whole plan more than any finish choice.
Styles & brands we work with
- Kitchen remodeling
- Bathroom remodeling
- Home additions & ADU
- Roofing
- Windows & doors
- Driveway & pavers
- Fence
Our Home Additions & ADU Services in Addison
The sub-services below are the ones Addison homeowners ask about most. Each is priced per job by the written estimate, and each starts with a look at the lot before the sketch.
ADU Design & Permitting
A detached or attached ADU in Addison almost always touches a nearly built-out parcel, so the design has to respect lot coverage and setback limits before it’s worth pricing. We build the plan around the Town of Addison’s permitting process and the site’s access reality, then hand you a scope you can actually compare. You’ll know what’s included and what an allowance covers.
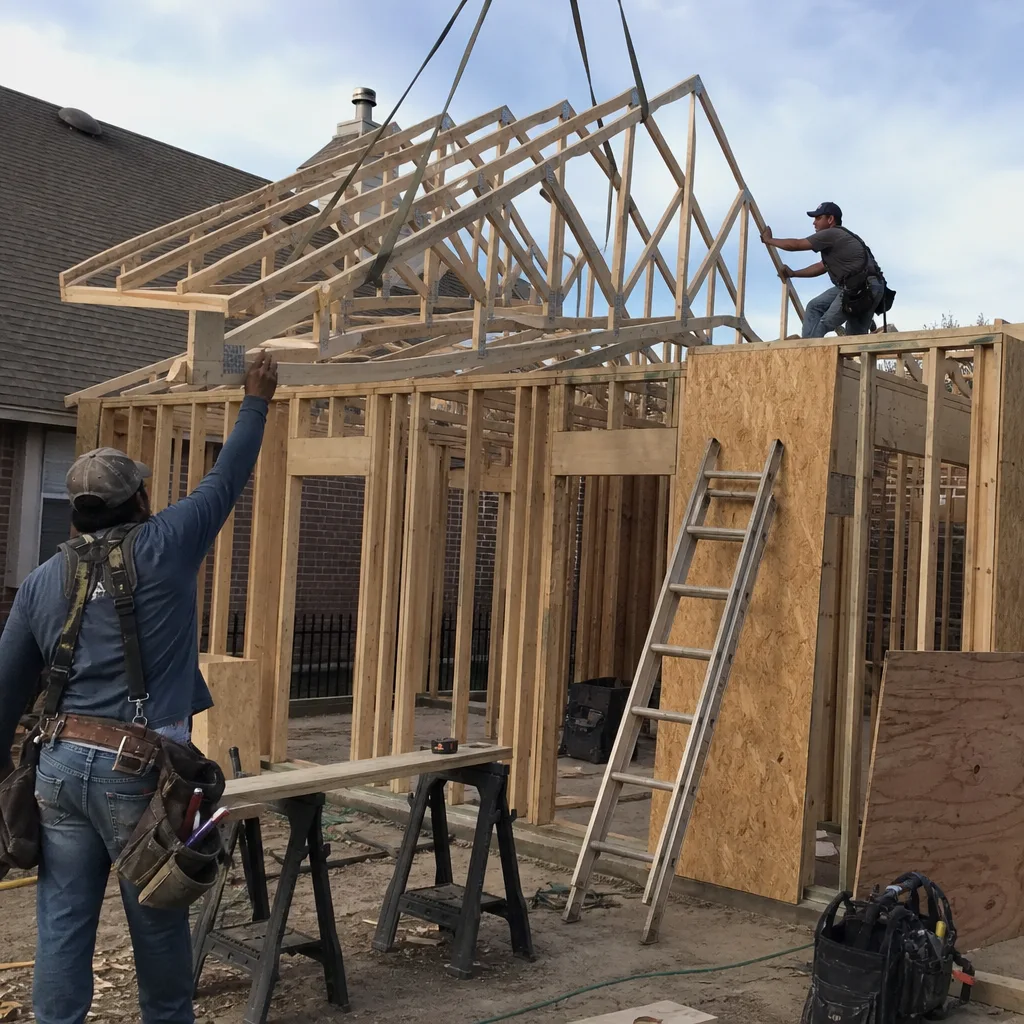
New Detached ADU
A new detached ADU is the largest addition most Addison lots can take, and it’s where staging and trenching cause the most friction. Utility tie-ins on a shared drive or narrow alley need a plan that keeps inspection sign-off from stalling a neighbor’s access. Modern prefab partners like Abodu and Dvele give you a faster path to a finished unit when the site allows. Covered elsewhere in our home additions & ADU work are the same access and permitting questions you’ll face on a full build.
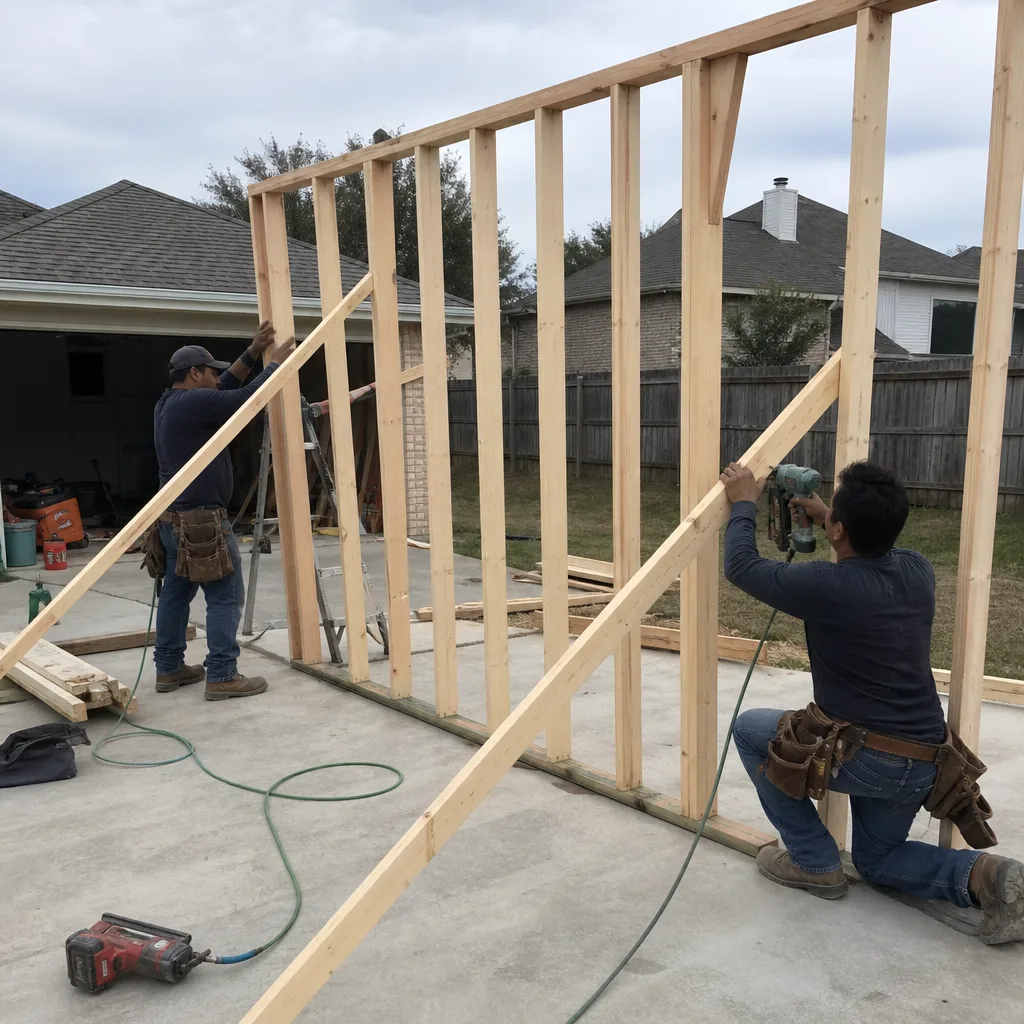
Garage Conversion ADU
Converting a garage is often the most practical path on a small Addison lot, since the footprint already exists. What has to be checked is the slab and the load-bearing status of the existing rear wall, because a 1970s-80s foundation on expansive clay doesn’t always carry the new loads as-is. Covering the rough-in early keeps foundation costs from surfacing as a change order later.
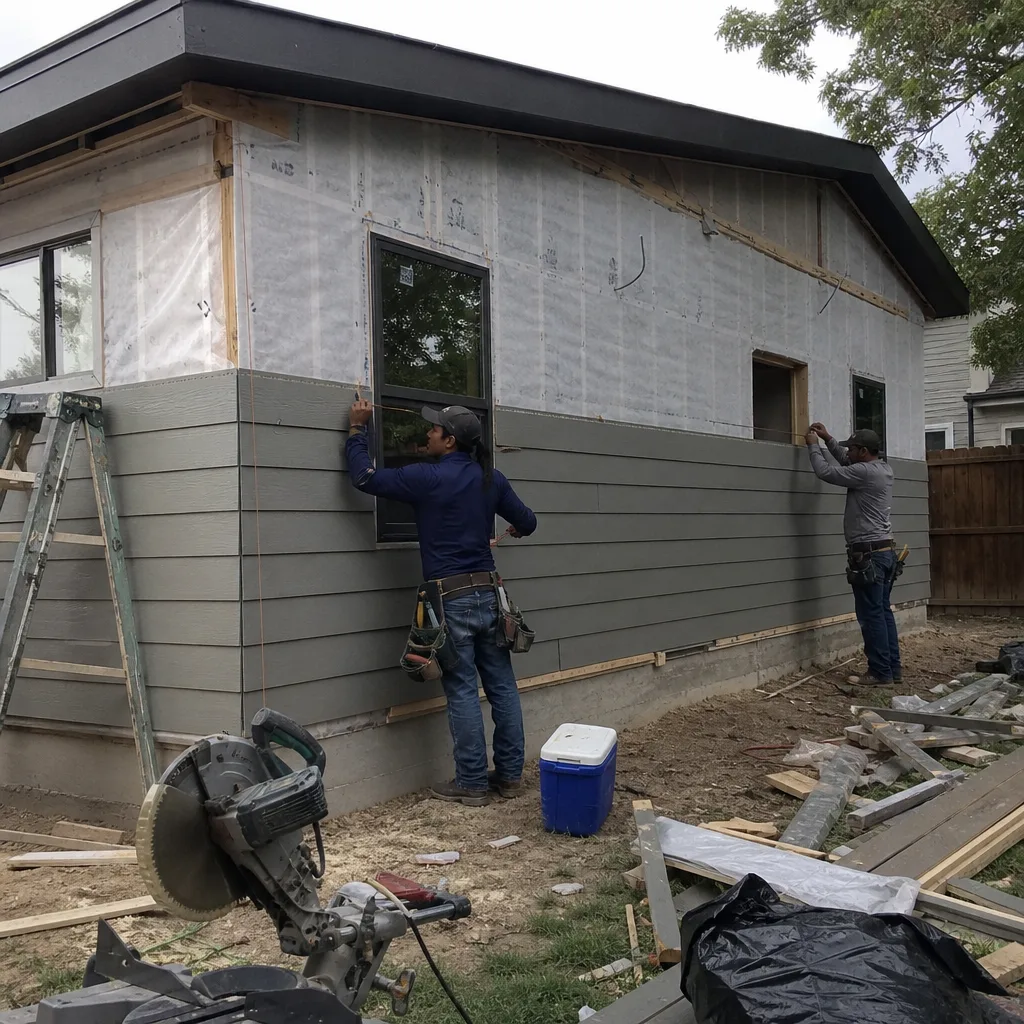
Junior ADU & Interior Conversion
Not every infill lot can hold a new structure, and a junior ADU or interior conversion lets you add a kitchenette and living space inside the existing footprint. That’s valuable when coverage limits cap what you can build. We scope the plumbing and electrical tie-ins clearly so the final number matches the plan.
Second Story Additions and Room Additions
A second story addition lets you add square footage without adding footprint, which matters on a lot that’s already maxed on coverage. It also requires a real structural review of the existing walls and foundation before anything gets priced. We check those first, then build the scope around what the structure can carry.
Trusted Brands We Work With in Addison
The materials in an addition or ADU come from names that hold up. We work with modern prefab partners including Abodu, Dvele, and Cover for ADU and addition projects, and we source finishes and systems from top-tier manufacturers across categories. That means you choose from real options rather than accepting whatever one supplier happens to carry. We don’t claim to stock parts or a warehouse; we coordinate materials so each phase reaches your Addison site ready to install. Fast turnaround on the schedule, not on the shortcuts.
Common Home Additions & ADU Problems We See in Addison Homes
- Quoting off a sketch without confirming setbacks and coverage. A nearly built-out Addison lot hides limits a drawing won’t show. The number moves once permits and staging reality hit, so we confirm both before we price.
- Bidding a rear addition without evaluating the existing slab and rear wall. Expansive clay and a 1970s-80s foundation can change what the structure carries. Structural costs surface as a change order when nobody checks first.
- Treating utility tie-ins as an afterthought. On a tight lot with shared drives, trenching and inspection sign-off are constrained by neighboring structures. It has to be planned into the schedule.
- Blocking alley access during staging. Dumpster placement and material drops that block a shared drive create friction with neighbors fast. We sequence them so egress stays open.
On a typical Addison infill lot, a homeowner wants a rear addition or detached ADU but the only access is a narrow alley or a shared drive. A general contractor has to plan the draw schedule around material staging, dumpster placement, and inspections that can’t block a neighbor’s egress. North Texas clay soils that swell and shrink mean the foundation and load-bearing status of the existing rear wall get checked before a rough-in is priced. The fix usually starts with a written scope of work that spells out allowances, access limits, and change order handling.
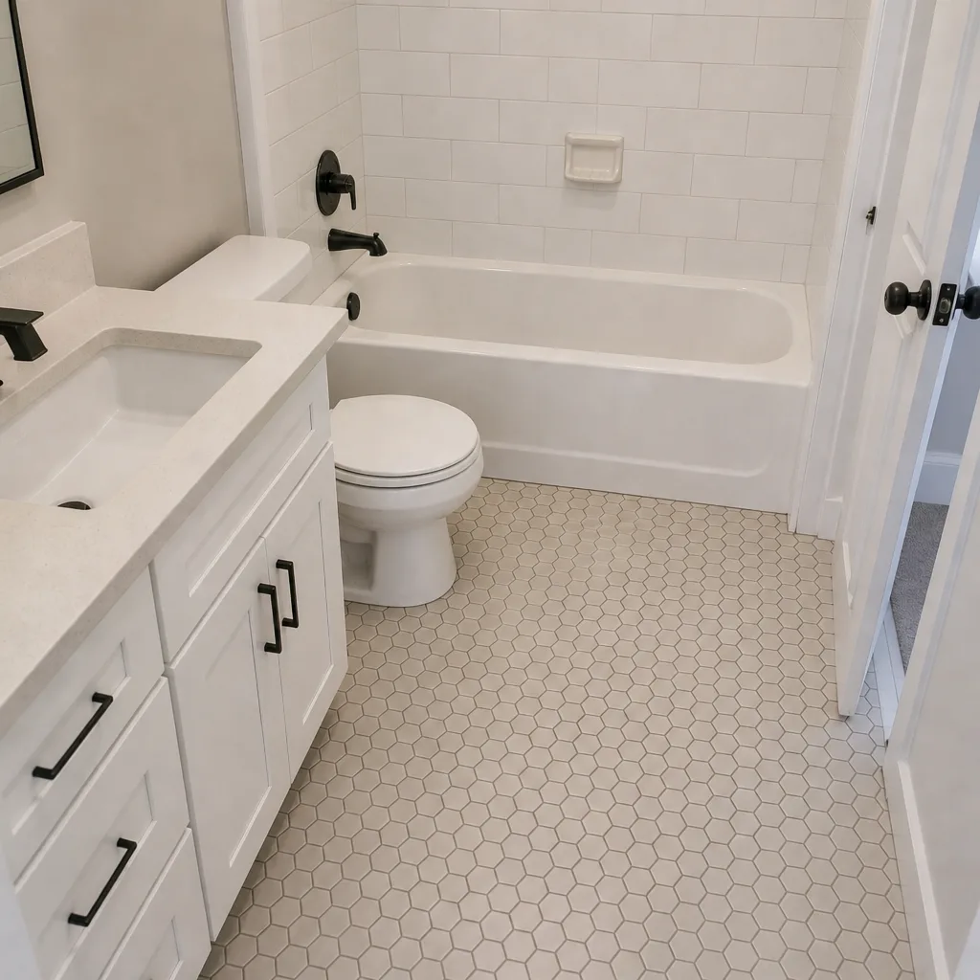
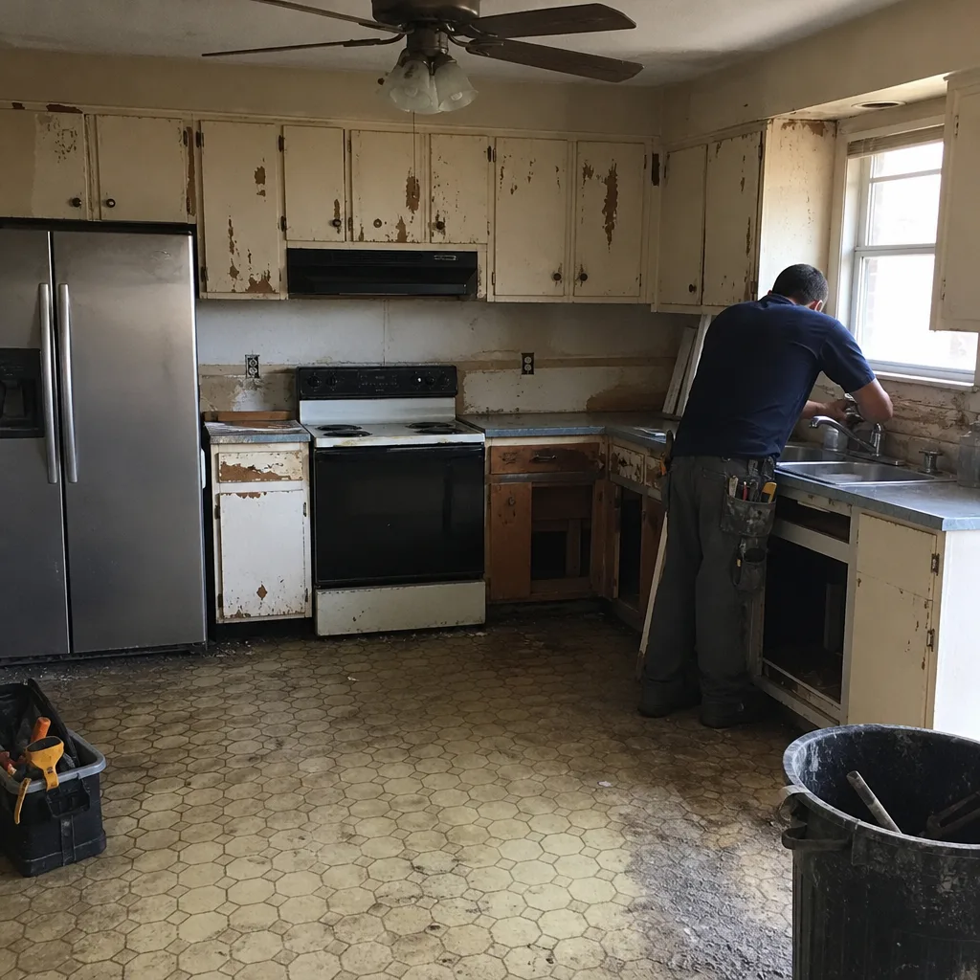
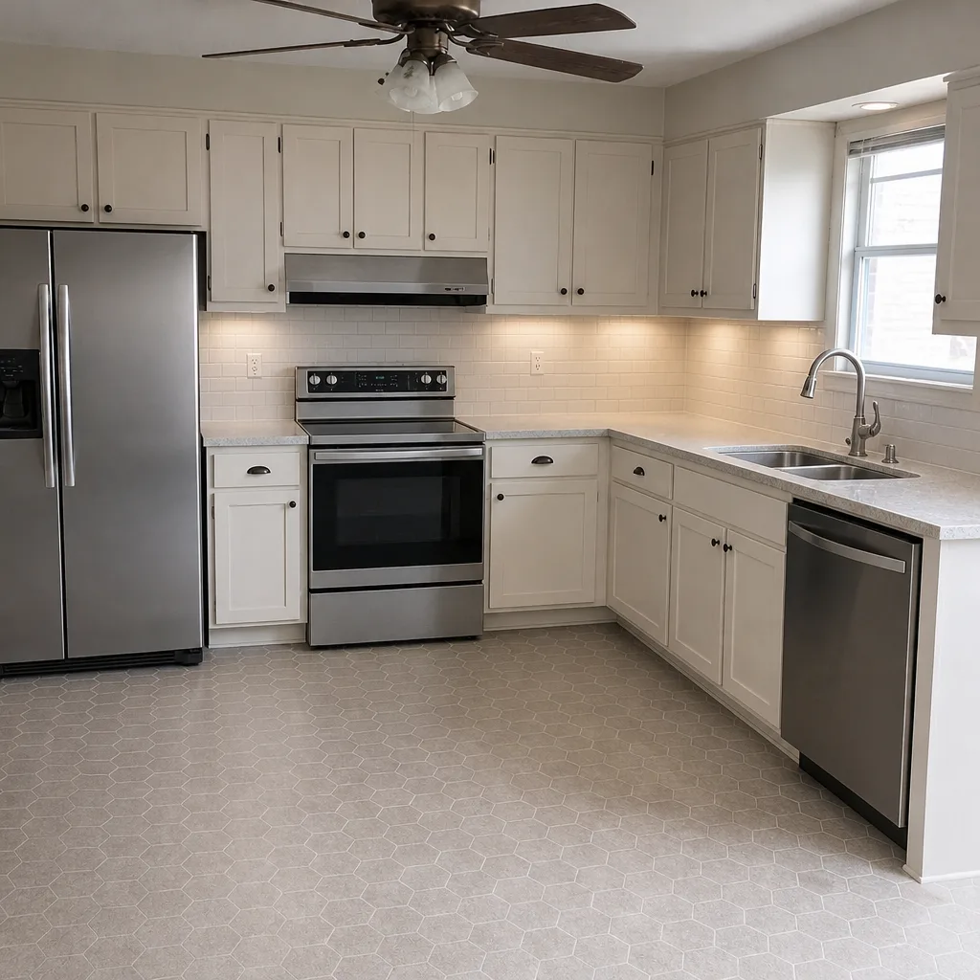
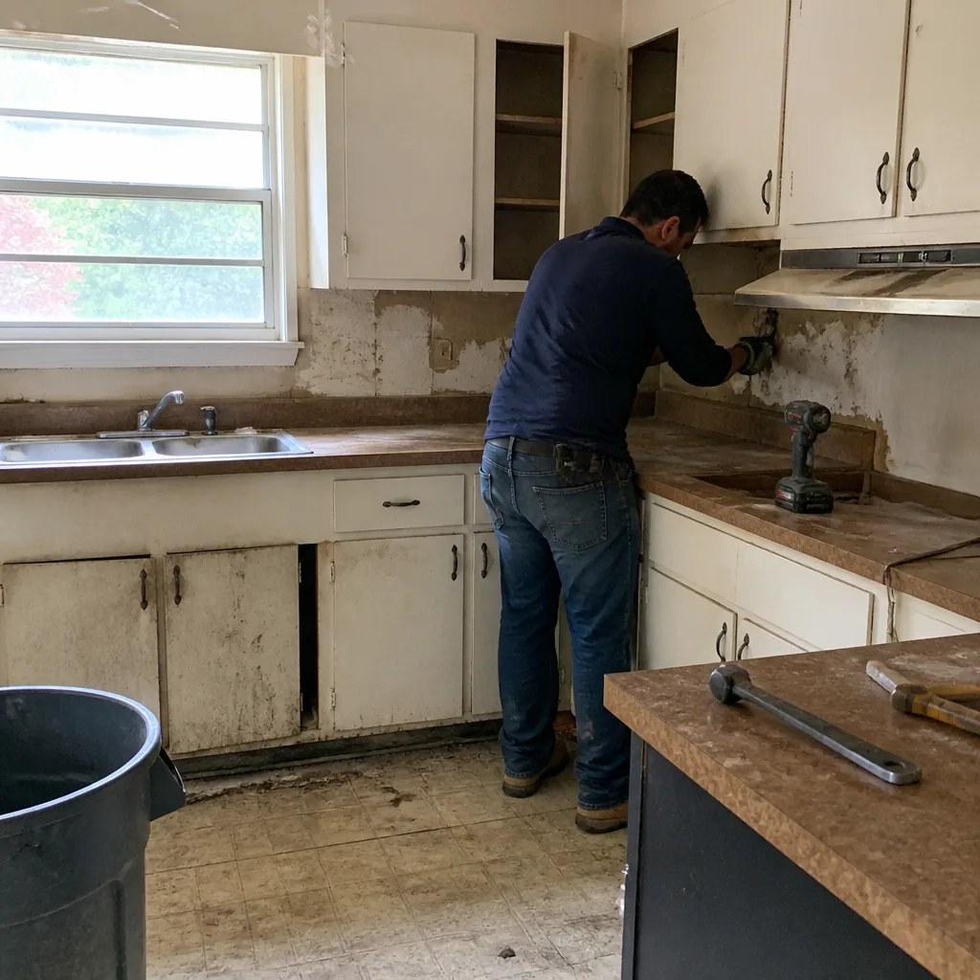
See the difference
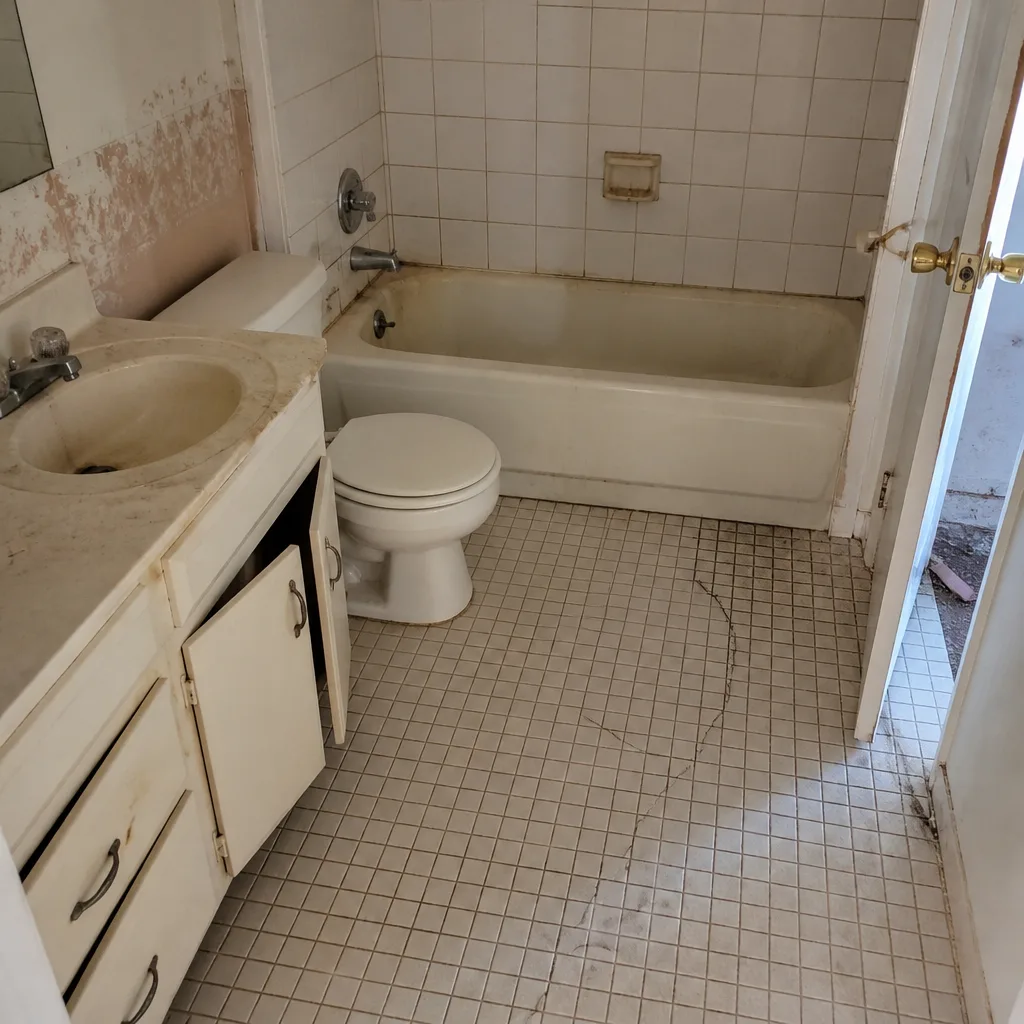 Before
 After
 Before
 After
 Before
 After
Pricing for Home Additions & ADU in Addison, TX
These are typical estimated ranges for Addison projects. The written estimate sets the final price, and site access, coverage limits, and foundation condition are what move it.
| Project | Typical Estimated Range |
|---|---|
| Home Addition | $45,000 – $130,000 |
| ADU Construction | $90,000 – $220,000 |
| Garage Conversion | $30,000 – $80,000 |
A tight alley or shared drive, a rear wall that needs structural work, or coverage limits that shrink the buildable area can all push a project toward the top of its range. A clean lot with clear access lands lower. We give you a line-item scope so you can see what drives the number. Call (844) 320-7445 for a free estimate.
We Also Serve Cities Near Addison
The same infill and access planning applies as you move out from Addison. We work with homeowners in Carrollton, Farmers Branch, University Park, and Richardson, and the questions about lot coverage, clay soils, and permitting come up in each. If you’re just outside Addison, call and tell us where you are; we’ll tell you what applies to your lot.
Serving Addison, TX – Our Local Coverage Area
We serve Addison and nearby communities. Use the map below to see the area we cover. If you’re nearby, we can almost certainly help.
FAQs – Home Additions & ADU in Addison
Access drives price because staging, dumpster placement, and trenching get harder when the only way in is a narrow alley or a shared drive. Addison lots are nearly built out, so a crew has to move materials without blocking a neighbor’s egress, and that planning is part of the scope. Call (844) 320-7445 for an exact quote. Estimates are free.
Yes, a detached ADU or a second-story addition requires permits through the Town of Addison, and coverage and setback limits get scrutinized before approval. We build the permitting process into the plan so nothing gets priced before it’s cleared. Call (844) 320-7445 and we’ll walk you through what your lot allows.
Expansive clay swells and shrinks with wet-dry cycles, which puts real stress on an existing slab and the load-bearing rear wall. That’s why we check the foundation and structure before a rough-in is priced. On an older Addison home, skipping that step is how foundation costs turn into a change order. Call (844) 320-7445 to get your structure evaluated first.
You want a written scope of work that spells out allowances, access limits, and how change orders are handled before work begins. On a nearly built-out Addison lot, that scope should also confirm lot coverage, setbacks, and alley access so the price doesn’t move mid-project. Call (844) 320-7445 and we’ll put it in writing.
Often yes, because the garage footprint already exists and doesn’t add new coverage. The key check is the slab and load-bearing rear wall on that 1970s-80s foundation, which we evaluate before pricing the rough-in. Typical garage conversion ranges run $30,000 – $80,000. Call (844) 320-7445 for a free estimate on your lot.
Ready to Add Space in Addison? Call Us
An addition or ADU on a tight Addison lot starts with the ground under it and the access to it, not the finishes. We’ll assess your site, confirm what the Town of Addison will allow, and hand you a line-item estimate with no change order surprises. Call (844) 320-7445 for a free estimate. We answer 24/7, with fast dispatch from 7am to 7pm, Sunday through Friday. Licensed and insured, and the written estimate sets the final price.
Written by the team at Whitman Contractors.