
 Home additions & ADU
 Kitchen remodeling
 Bathroom remodeling
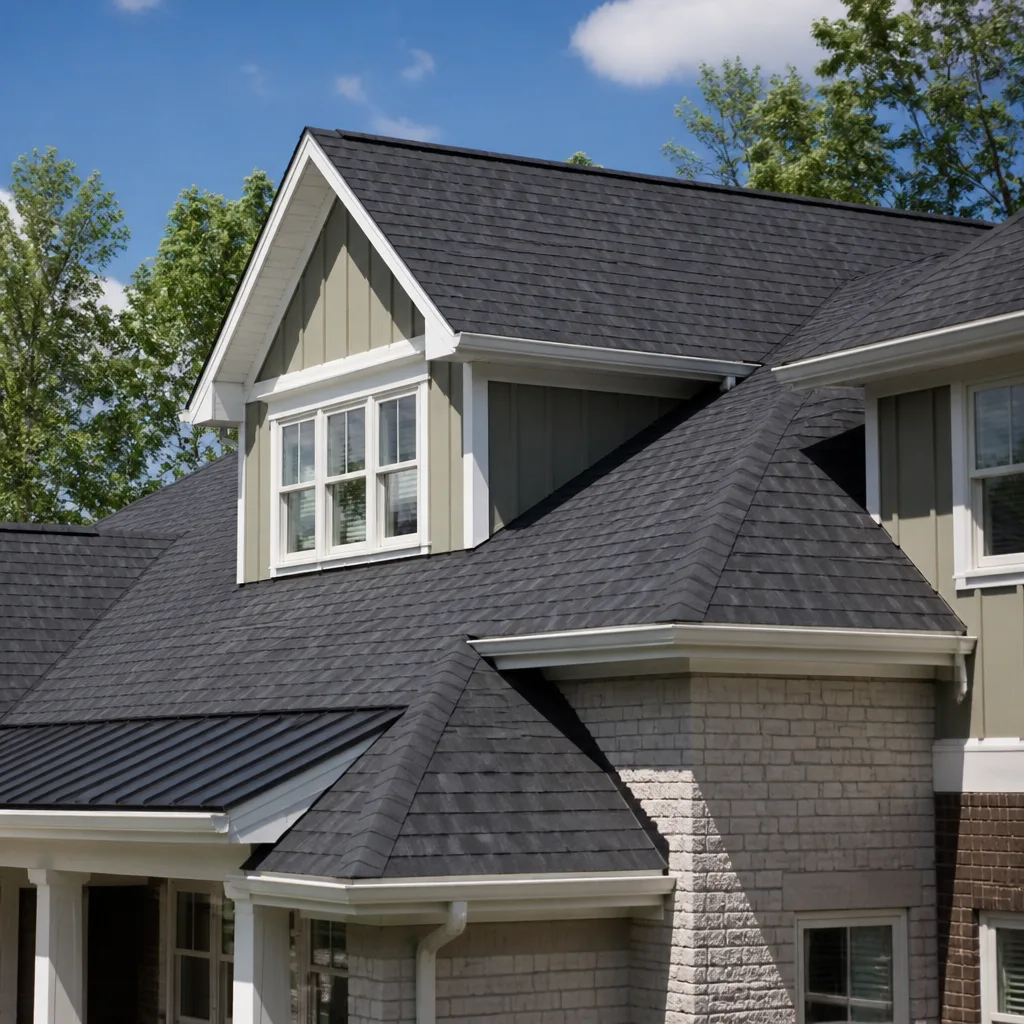 Roofing
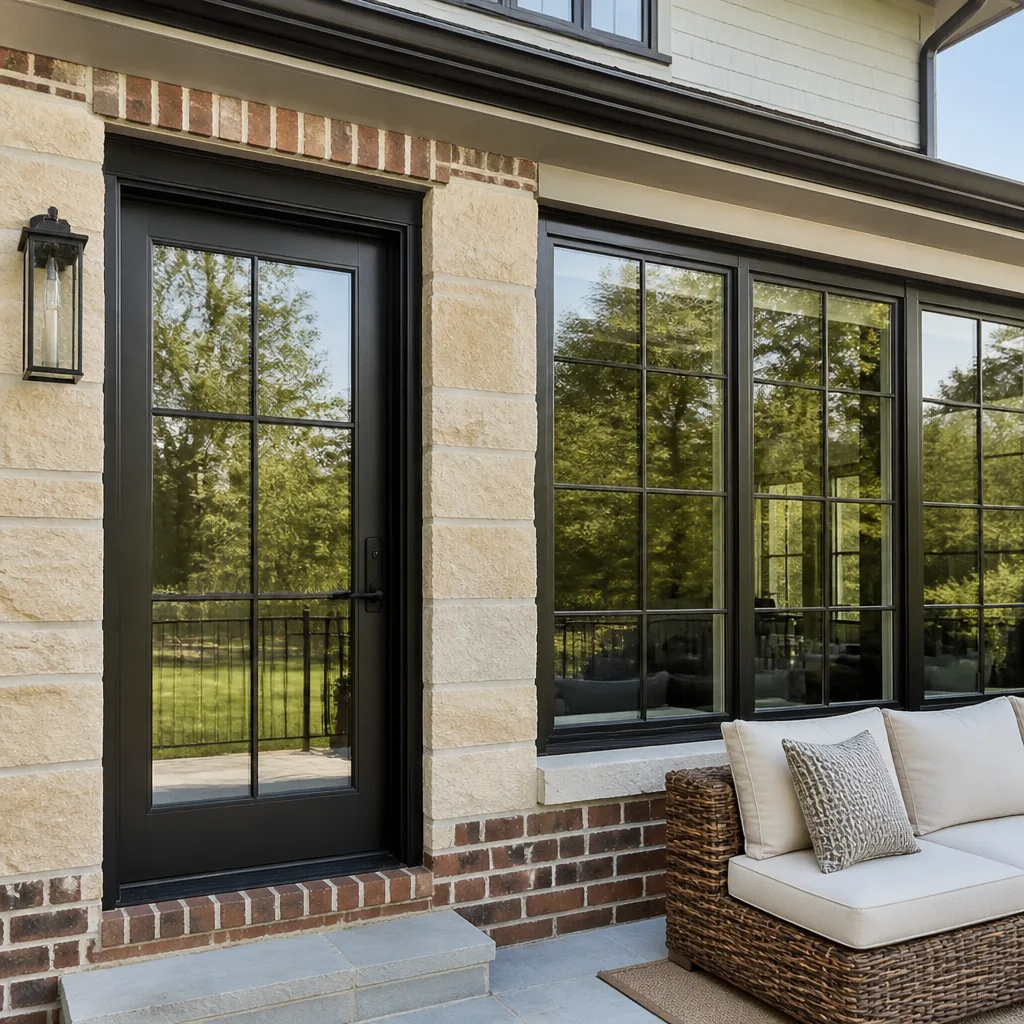 Windows & doors
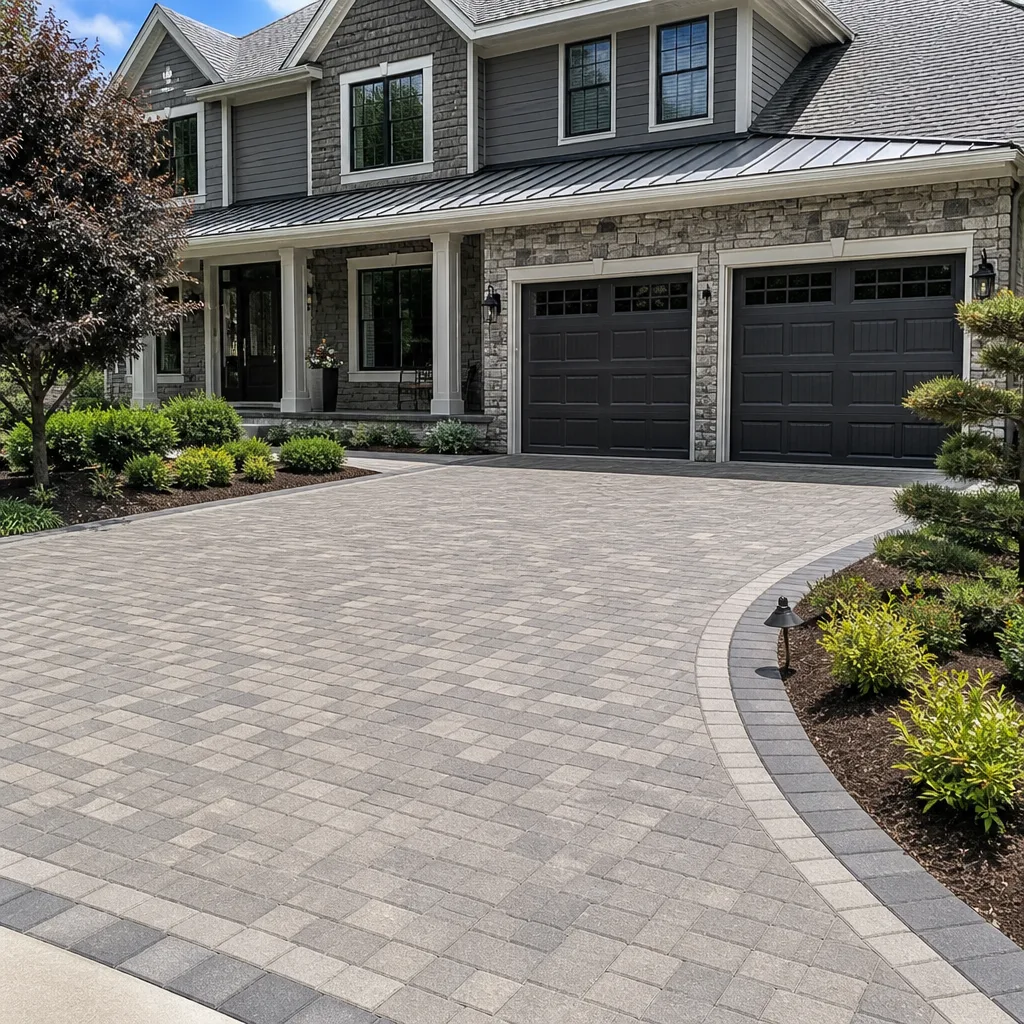 Driveway & pavers
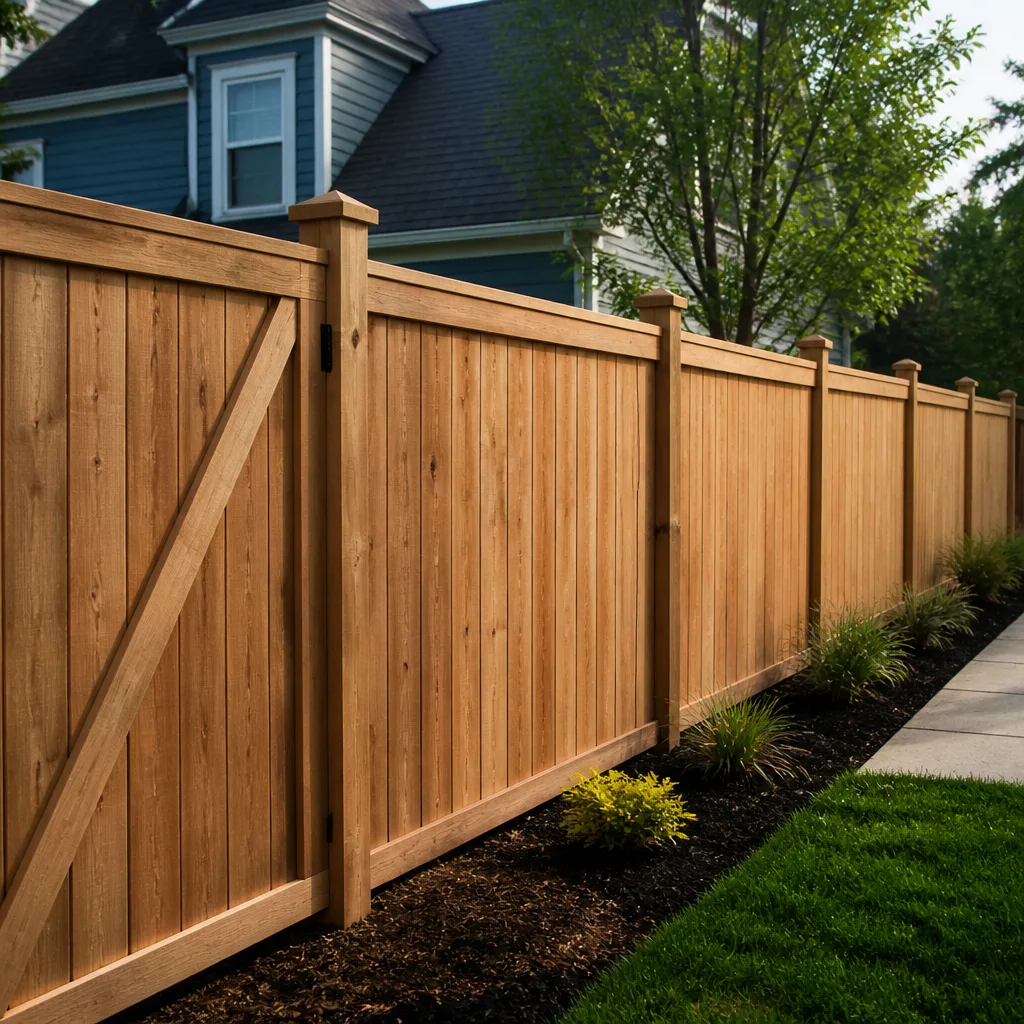 Fence
Free written scope consultation - allowances, timeline, and change-order rules on paper before a single trade is scheduled
Trusted Home Additions & ADU for Allen Homeowners
Allen homeowners who need more room usually face the same fork in the road: move, or build. Building an addition or an ADU lets you keep the lot, the schools and the neighbors you already know, and it is often cheaper than buying a bigger house in this market. The hard part is coordination. A 400 square foot addition touches your roof, your windows, your electrical, your foundation and your finishes, and a rotating cast of separate trades is how budgets fall apart. We run the whole scope under one contractor, from the slab to the ridge line. Our technicians have up to 13 years of experience, and we hold a strong local reputation built on written line-item quotes and permits pulled and inspections passed. Call (844) 320-7445 to start a free estimate.
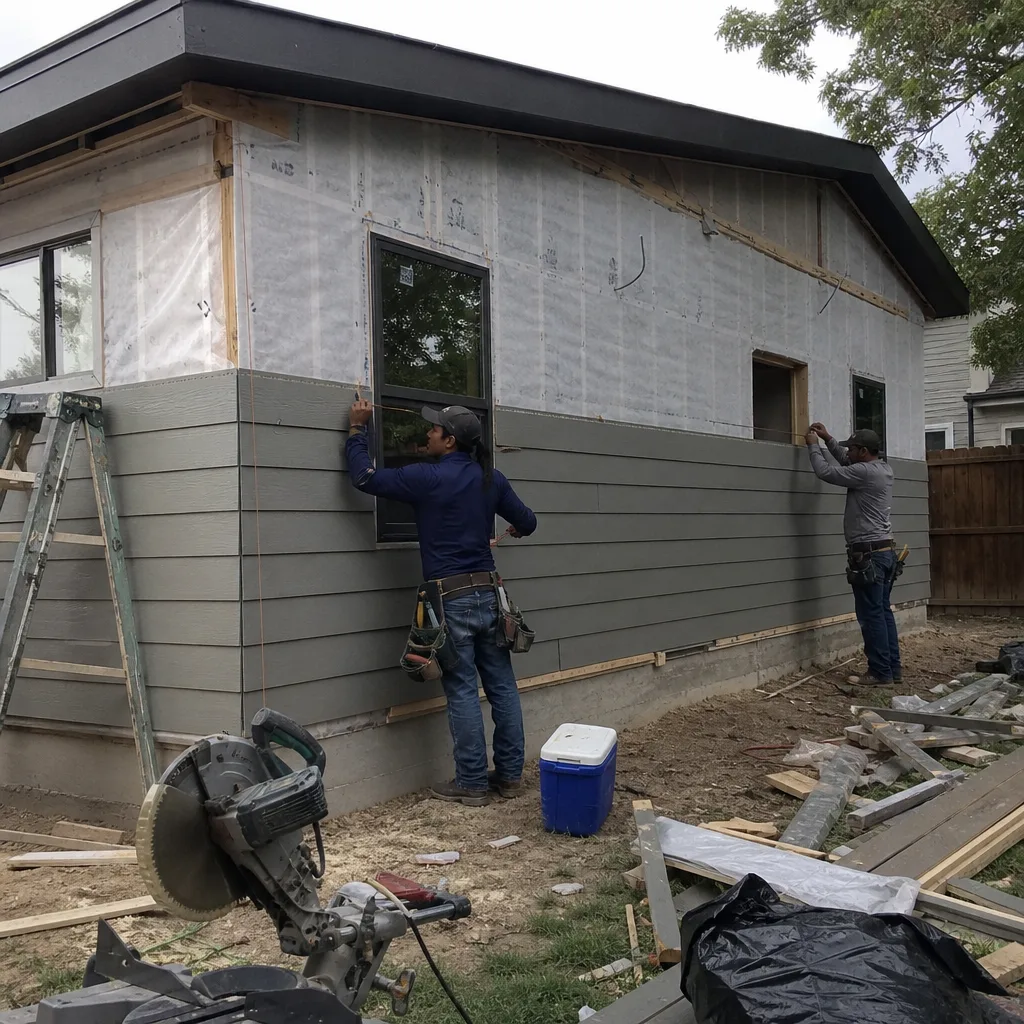
What Our Home Additions & ADU Service Includes
Every project below starts with a site walk and a written scope. No open-ended allowances that balloon halfway through. You see the number before work begins, and it holds.
ADU Design & Permitting
An ADU is a secondary dwelling on your lot: its own entrance, kitchen, bath and sleeping area, either attached or detached from the main house. You need this when you want space for aging parents, adult children, or rental income that stays on your own property. We coordinate the design, the site plan and the permit submittal with the City of Allen, and we handle the inspections that follow. Most cities require a permit for this work, so we build the approval timeline into the schedule from day one rather than discovering it mid-build.
Garage Conversion ADU
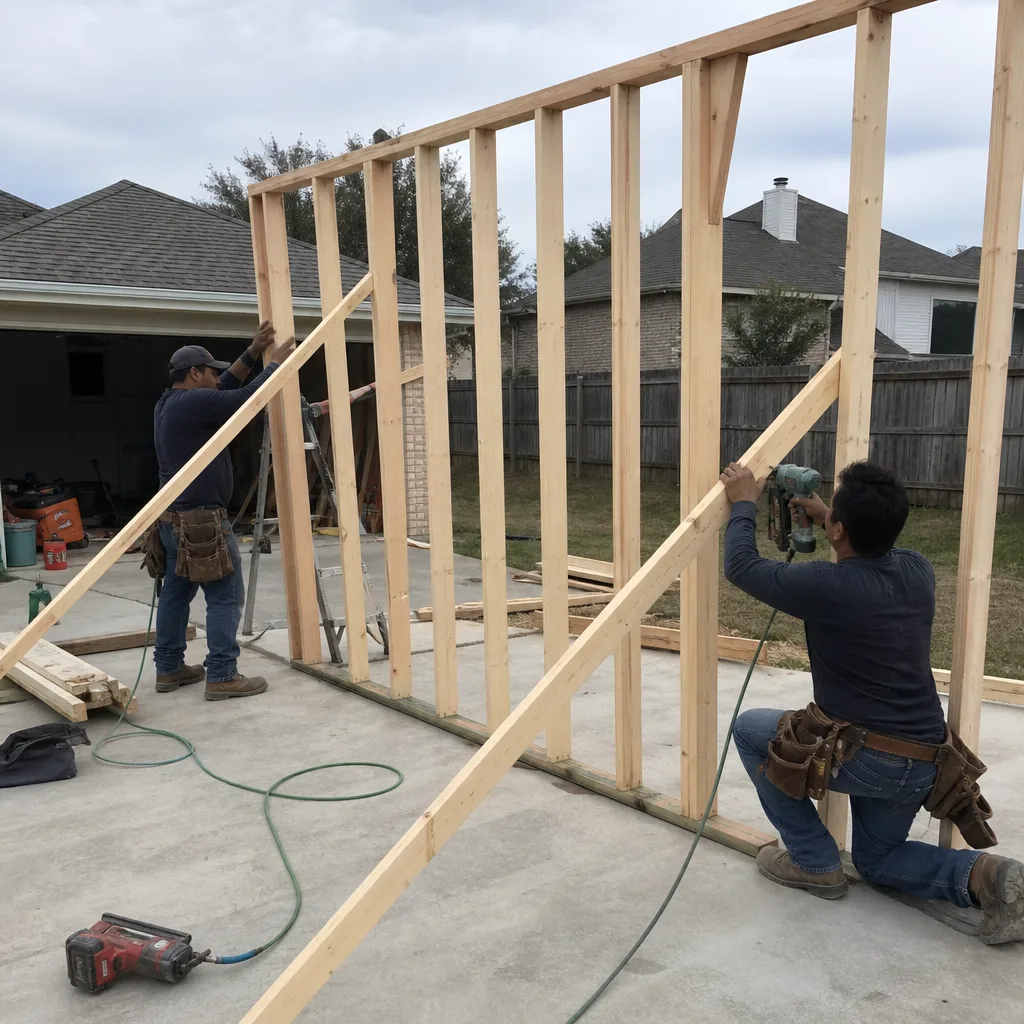
A garage conversion takes an existing attached or detached garage and turns it into living space, which is often the fastest and least disruptive route to an ADU. It suits homeowners who no longer park inside, or who have room to add a carport or pad elsewhere. We handle the framing, insulation, mechanical, plumbing and finish work, and we close the old vehicle door opening properly so the envelope stays tight. We also sort out the parking and setback questions the city will ask.
New Detached ADU
A new detached ADU is a ground-up structure in the backyard: slab or pier foundation, full framing, its own roof and utilities tied into the main service. It makes sense when you want maximum privacy and separation from the main house, or when a conversion has no room to grow. We work with modern prefab partners including Abodu, Dvele and Cover, which can shorten the build calendar considerably compared to all-site stick framing. You still get a real foundation, real utility connections and a finished product that matches the main house.
Junior ADU & Interior Conversion
A junior ADU is a smaller unit carved out of the existing house, often a converted den, extra bedroom suite or attached suite with its own entry. It fits homeowners who want flexible space without a separate structure or a second full kitchen build-out. We look at the existing layout first to find the conversion that costs least and disrupts least, then we handle the walls, doors, bath and finishes. If the space already has plumbing nearby, the savings can be significant.
ADU Site Prep & Utilities
Site prep covers everything under and around the structure: grading, drainage, the slab or foundation, trenching for water, sewer and electrical, and the connection points back to the main house. This is where many ADU projects get into trouble, because a detached unit needs its own utility runs and the trenching is not free. We price the utility work as a line item up front so there are no surprises, and we coordinate the trenching and inspection sequence with the city so the slab does not get poured before it is signed off.
Room Additions
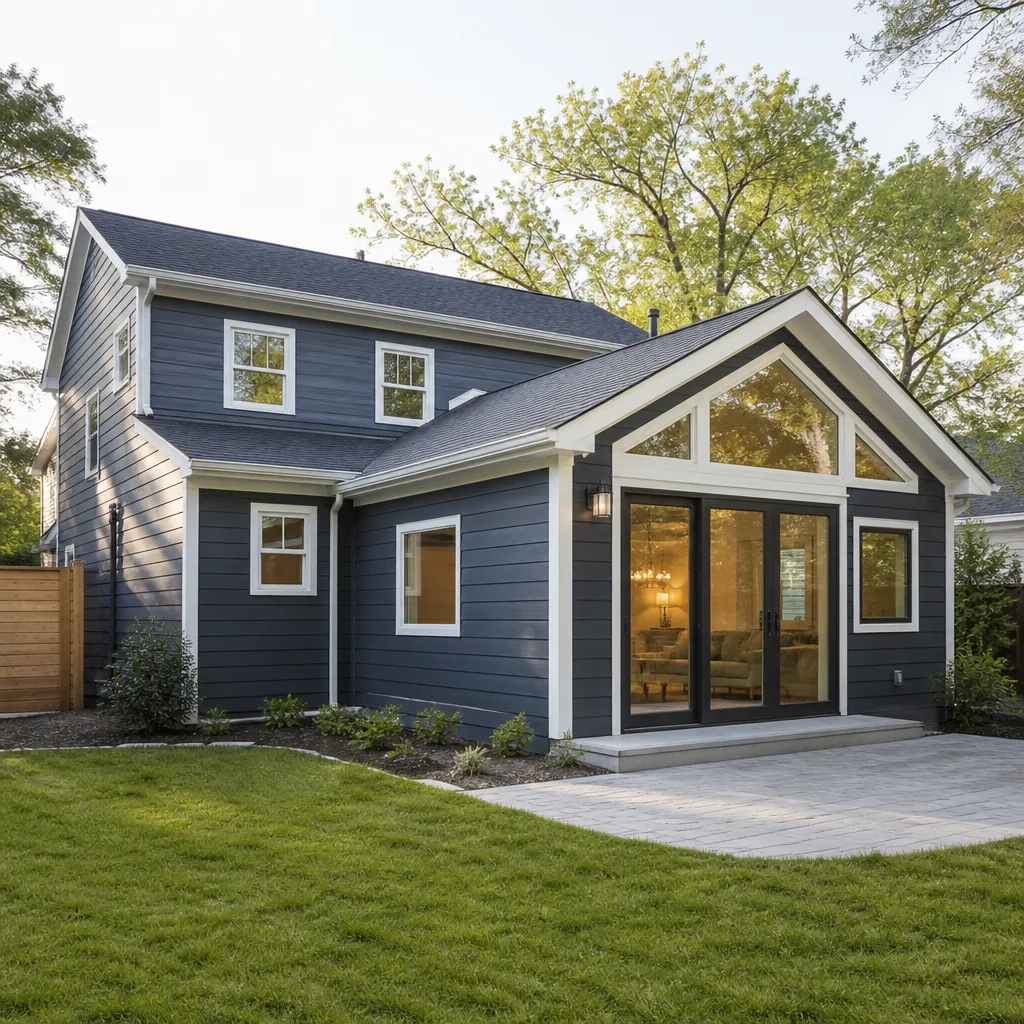
A room addition extends the footprint of the existing house: a primary suite, a family room, a home office or a guest bedroom. You need one when the layout works but the square footage does not. The work includes foundation, framing, roofing tie-in, exterior finish matching and the interior build-out, and the tie-in to the existing roofline is the detail that decides whether the addition looks original or bolted on. We match the exterior materials and roofline as closely as the existing structure allows.
Second Story Additions
A second story addition builds up rather than out, which matters on a lot with limited yard space or tight setbacks. It requires structural work to carry the new load, and the existing roof comes off, so the sequencing and weather protection matter more than on a single-story addition. We assess the existing foundation and framing before anyone draws a plan, because not every house is a candidate and it is better to know that early.
Sunrooms & Enclosed Patios
A sunroom or enclosed patio converts covered outdoor space into conditioned living area, usually with a lot of glass and a tie-in to the existing wall and roof. It suits homeowners who want the light without the insects and the heat, and it is a smaller project than a full addition. We handle the enclosure, the insulation, the HVAC extension and the finish work so the space reads as part of the house rather than a lean-to.
Styles & brands we work with
- Kitchen remodeling
- Bathroom remodeling
- Home additions & ADU
- Roofing
- Windows & doors
- Driveway & pavers
- Fence
Brands We Work With for Home Additions & ADU
ADU construction is where material and manufacturing choices make the biggest difference to your timeline. We work with modern prefab partners including Abodu, Dvele and Cover, each with a different approach to module size, finish level and site requirements. Abodu units arrive largely complete and are set into place, which suits tight backyards. Dvele builds to a high performance standard with a focus on the building envelope. Cover leans on a design-forward, compact footprint that fits narrow lots. Knowing how each system goes together on site is what keeps the schedule honest.
The same logic runs through the rest of the project. An addition has a roof, and we work with GAF, CertainTeed and Owens Corning systems so the new roofline ties in with materials that match the existing house. It has windows and doors, and we install PGT, CGI, Therma-Tru and ECO Window Systems products. The interior finishes run through our kitchen and bath portfolio, which includes KraftMaid and Wellborn cabinetry and Cambria, Silestone and Caesarstone countertops. Your spec, not ours. Whether you are building around a prefab partner or a fully site-built addition, we can help.
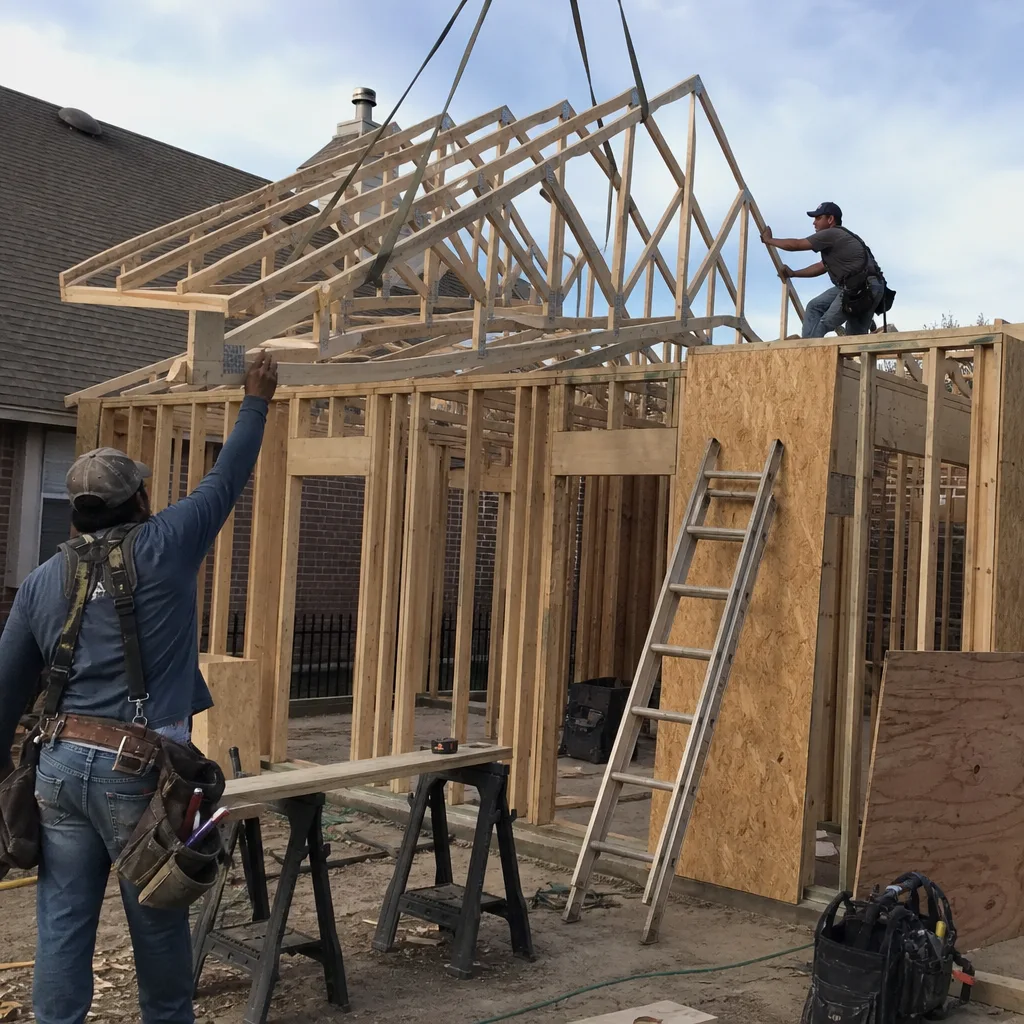
Signs You Need Home Additions & ADU Right Now
- You have converted a dining room into a bedroom. When the table has moved out and a bed moved in, the house is telling you it is short on rooms. That arrangement usually works for a while and then strains, especially with a home office competing for the same space.
- Aging parents or adult children need their own door. Shared kitchens and shared bathrooms get old fast for everyone. A junior ADU or attached suite with its own entrance keeps family close without putting everyone on top of each other.
- You are considering a move for square footage alone. If the only reason to sell is one more bedroom or a bigger living area, run the addition numbers before you list. In Allen, an addition is often the lower-cost path once you account for what a bigger house costs now.
- Your lot has room and your setbacks allow it. A side yard that swallows a lawn mower and never gets used is wasted square footage. If the city’s setback and lot coverage rules allow a structure, a detached ADU can turn that space into income or family housing.
- You want rental income on your own property. A permitted ADU gives you a separate unit you control, on land you already own. The key word is permitted: unpermitted conversions create resale problems and insurance problems down the road.
Our Home Additions & ADU Process – Step by Step
- 1
Site walk and feasibility check. We walk the lot with you, look at the existing foundation, roof and utility capacity, and check the setback and lot coverage rules that will govern what you can build. This is where we tell you honestly whether your plan fits the property.
- 2
Scope and written estimate. We put the whole project into a line-item written quote: structure, envelope, mechanical, finishes, permits and site work. The estimate is free, and the written number sets the final price. No change orders for things that should have been in the scope.
- 3
Design and permitting. We coordinate drawings and submit to the City of Allen, then track the review and respond to comments. Permits pulled and inspections passed is not a slogan here, it is the sequence that keeps your project insurable and sellable.
- 4
Construction with one point of contact. Foundation, framing, roofing tie-in, windows and doors, then interior finishes. Because we cover roofing, windows, kitchens and baths under one contractor, you are not refereeing between trades over who was supposed to flash that wall.
- 5
Final inspection and handover. We walk the finished space with you, close out the inspection, and hand over the documentation. Any punch items get a date, not a shrug.
See the difference
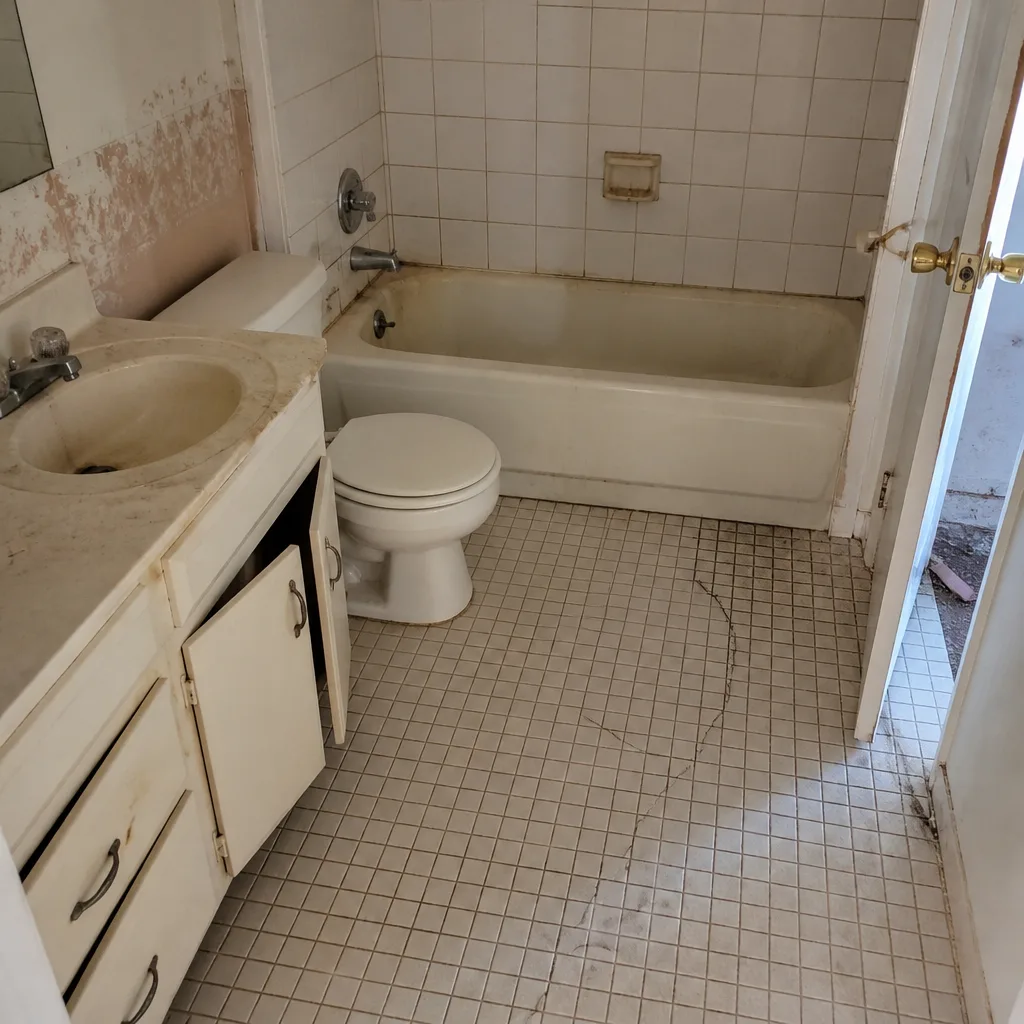 Before
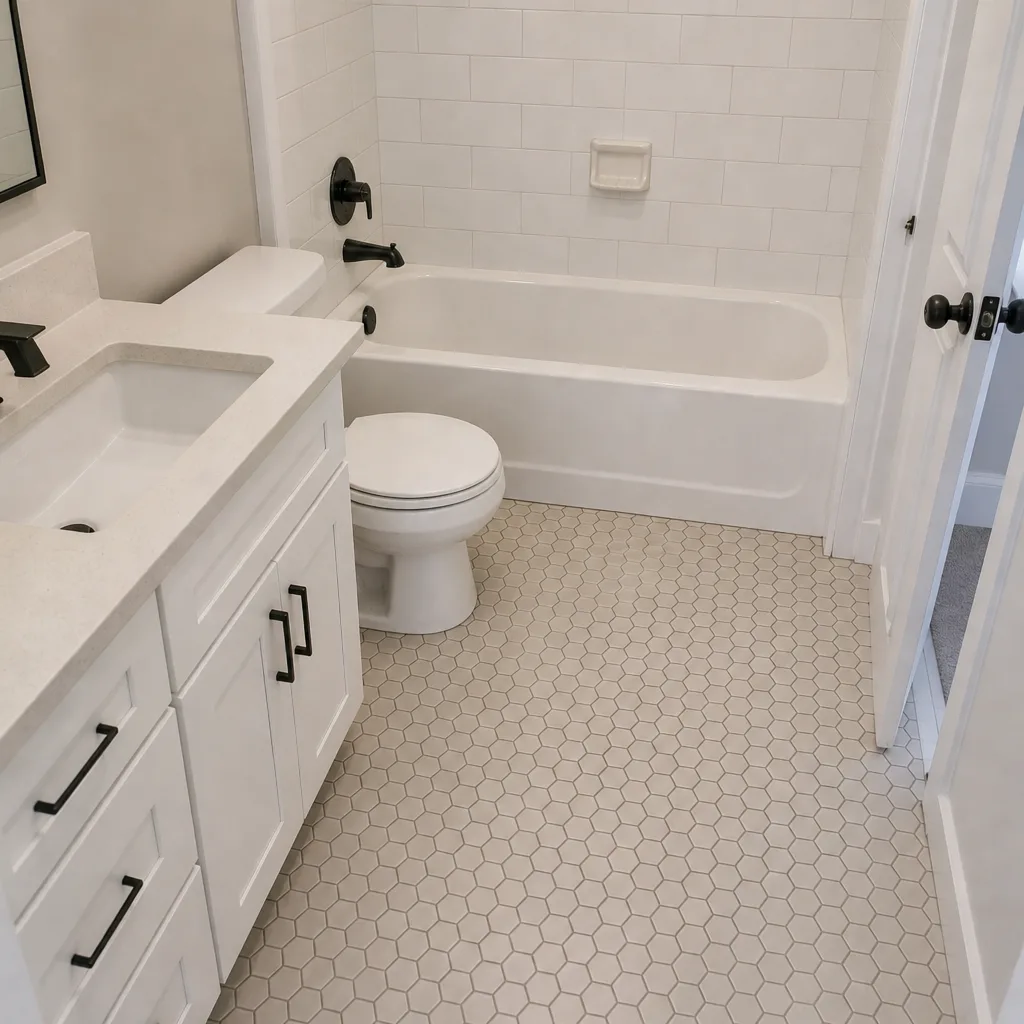 After
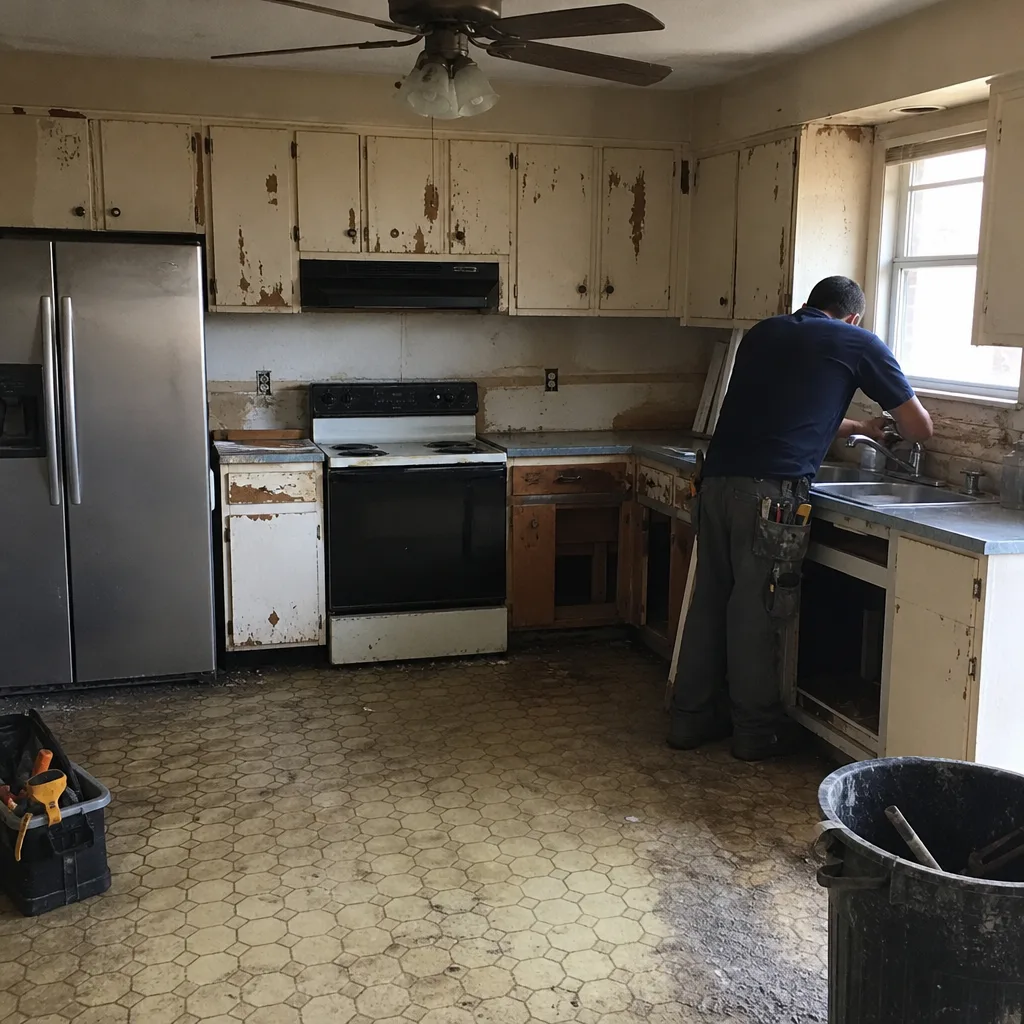 Before
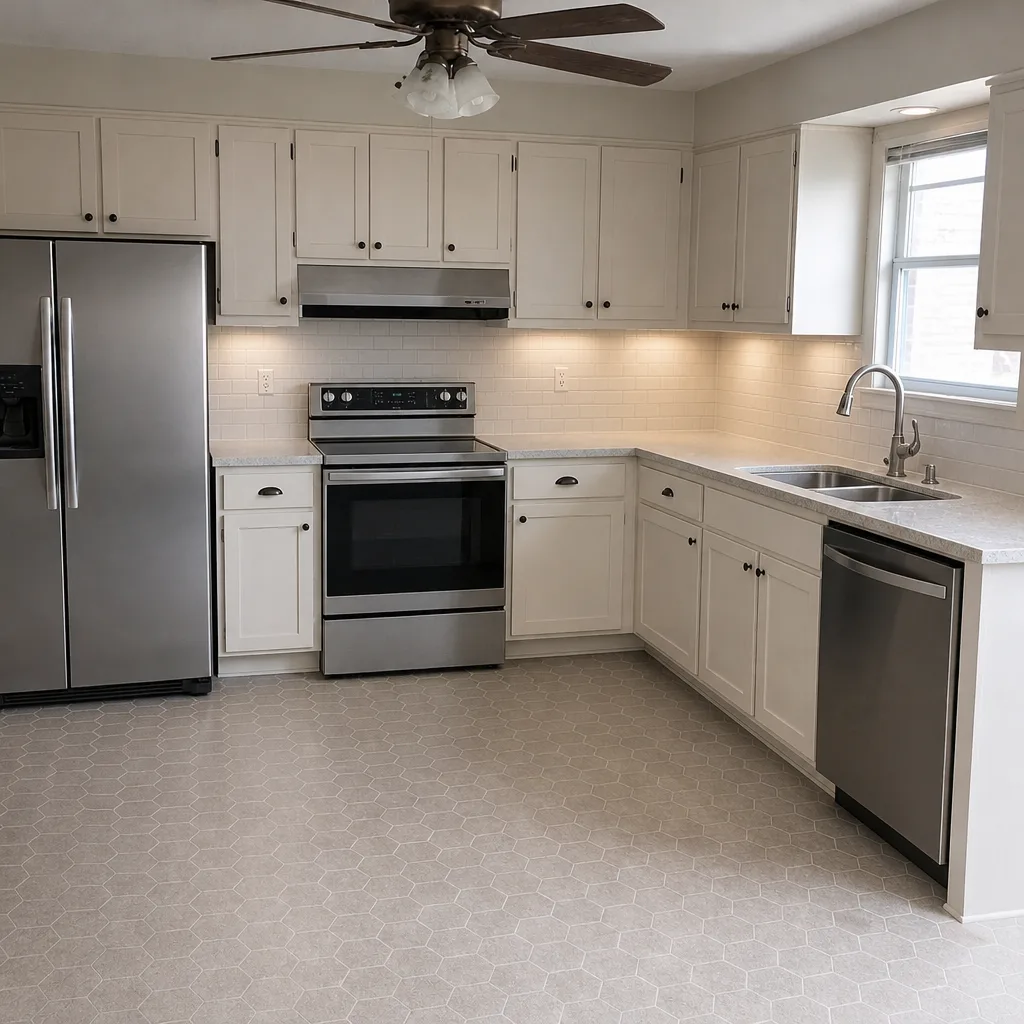 After
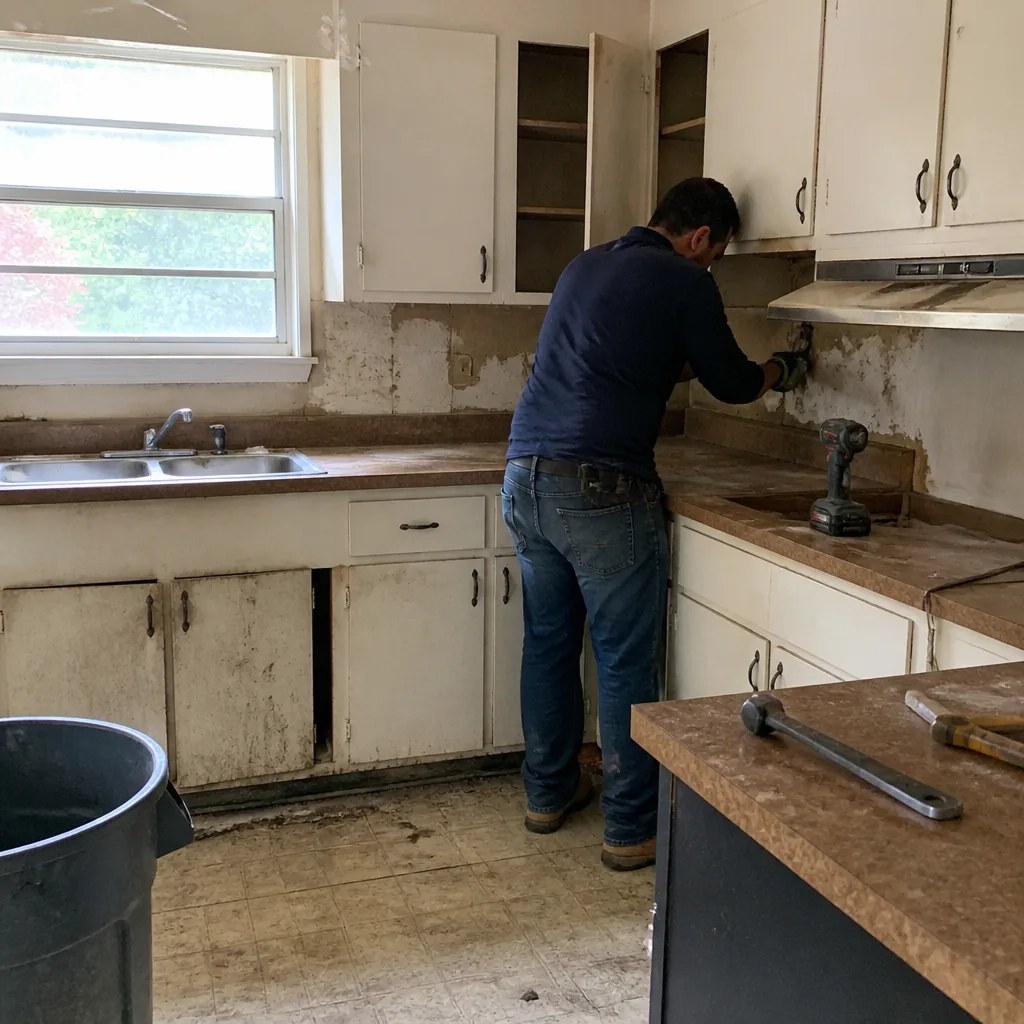 Before
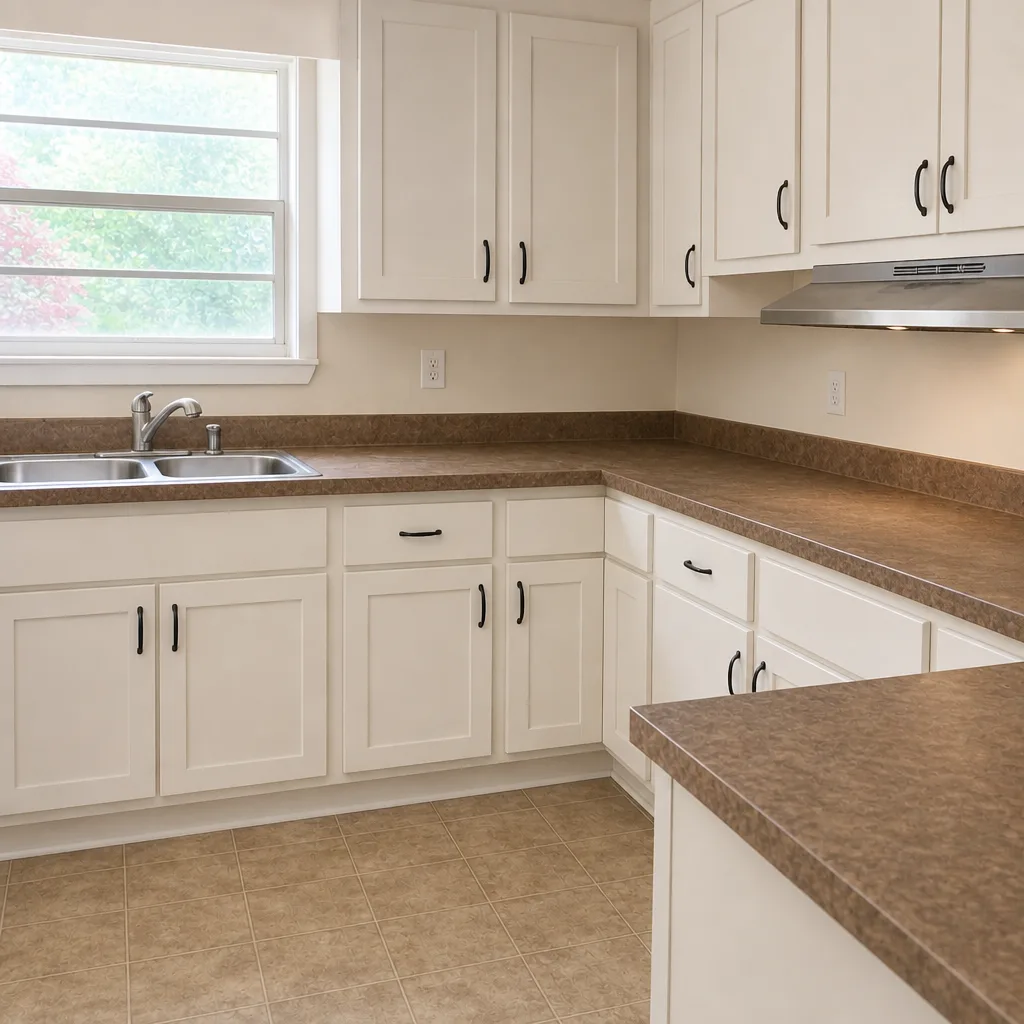 After
How Much Does Home Additions & ADU Cost in Allen?
Typical estimated ranges for Allen projects look like this:
| Project | Typical Estimated Range |
|---|---|
| Home Addition | $45,000 – $130,000 |
| ADU Construction | $90,000 – $220,000 |
| Garage Conversion | $30,000 – $80,000 |
A typical room addition in Allen runs $45,000 – $130,000 depending on square footage, foundation type and how much exterior finish has to be matched. A new detached ADU runs $90,000 – $220,000 depending on size, whether it is prefab or site-built, and how far the utility trenching has to run. A garage conversion runs $30,000 – $80,000 depending on the condition of the existing slab and how much mechanical work the space needs.
What moves the number: square footage, foundation and soil conditions, utility distance, roof complexity at the tie-in, and finish level. What keeps it in check: settling the scope before drawings are finalized, pricing utility work as a line item rather than an allowance, and choosing a prefab partner early if you are going that route. We do not lowball a quote to win the job and make it up later; a written line-item quote is the only number that means anything. Your free estimate includes the site walk, the feasibility read and the line-item scope, and the written estimate sets the final price. Call (844) 320-7445 for an exact quote.
Home Additions & ADU Near Allen – Our Service Area
We work with homeowners across Allen and the surrounding cities, including Plano, Frisco, Richardson, Prosper, The Colony, Addison, Little Elm, Carrollton, Celina, Paloma Creek South and Farmers Branch. Scheduling depends on the scope and the permit timeline rather than distance. If you are comparing options across the area, our home additions & ADU work in Plano follows the same process, and our home additions & ADU projects in Frisco do too. You can read more about how we run the full scope on the Whitman Contractors page, or look at the Allen home additions & ADU overview for the local detail.
Serving Allen, TX – Our Local Coverage Area
We serve Allen and nearby communities. Use the map below to see the area we cover. If you’re nearby, we can almost certainly help.
Frequently Asked Questions – Home Additions & ADU in Allen
A home addition extends the existing house: a new room, a primary suite, a second story. An ADU is a separate dwelling unit on the same lot, either detached, attached, or carved out of existing space like a garage or a junior suite. Both need permits from the City of Allen, and both get priced as a full scope with line items. Call (844) 320-7445 for an exact quote, estimates are free.
Design and permitting usually take a few months before construction starts, and the build itself depends on size and complexity. A garage conversion is the shortest route; a detached ADU is the longest. Prefab partners like Abodu, Dvele and Cover can compress the on-site phase because the structure is built off site. We give you a realistic calendar with the estimate rather than a hopeful one.
A typical home addition runs $45,000 – $130,000, a new detached ADU runs $90,000 – $220,000, and a garage conversion runs $30,000 – $80,000. Those are estimated ranges, and the written estimate sets the final price once the site walk and scope are done. Foundation type, utility distance and finish level are the biggest swing factors. Call (844) 320-7445 for an exact quote, estimates are free.
Yes. We coordinate prefab ADU projects with Abodu, Dvele and Cover, from site prep and utility trenching through the set and the final hookups. Prefab can shorten the build and give you a tighter envelope, but it still needs a proper foundation, permitted utility connections and city inspections. We handle the site side and the tie-in to the main house.
We answer 24/7, and fast dispatch runs 7am to 7pm, Sunday through Friday; we are closed Saturday. A call outside dispatch hours is booked into the next opening. Site walks for additions and ADUs are scheduled rather than same-day, because we want the right time for a proper walkthrough. Call (844) 320-7445 to get on the schedule.
Yes. We coordinate permit submittal with the City of Allen and track the review, then we manage the inspection sequence through the build. Permits pulled and inspections passed is what keeps the project insurable and sellable when you eventually list the house. An unpermitted conversion is a real problem at resale, not a paperwork technicality.
Pull together any survey or plat you have for the lot, think through who the space is for and how long you need it, and note any HOA rules that may apply. Have a rough idea of your finish preferences but do not lock them in; we bring options from our material portfolio so you can compare. Then call (844) 320-7445 and we will set the site walk.
Schedule Your Home Additions & ADU Service in Allen Today
Adding square footage is a big decision, and the right first move is a number you can trust. Call (844) 320-7445 for a free, no-obligation estimate with a written line-item scope, a feasibility read on your lot, and a realistic calendar. We answer 24/7, with fast dispatch from 7am to 7pm, Sunday through Friday. One contractor, every phase, from the driveway to the ridge line.
Written by the team at Whitman Contractors.