
Last updated November 17, 2026
 Kitchen remodeling
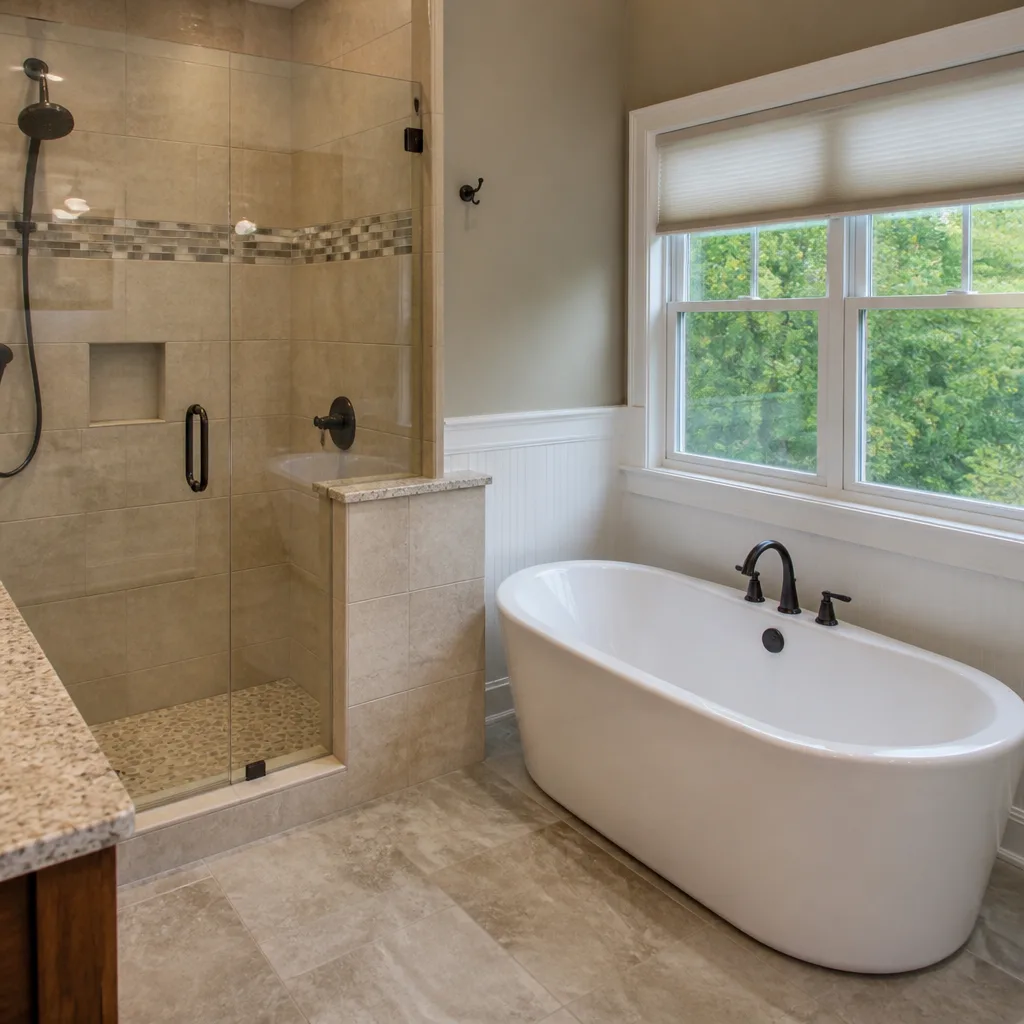 Bathroom remodeling
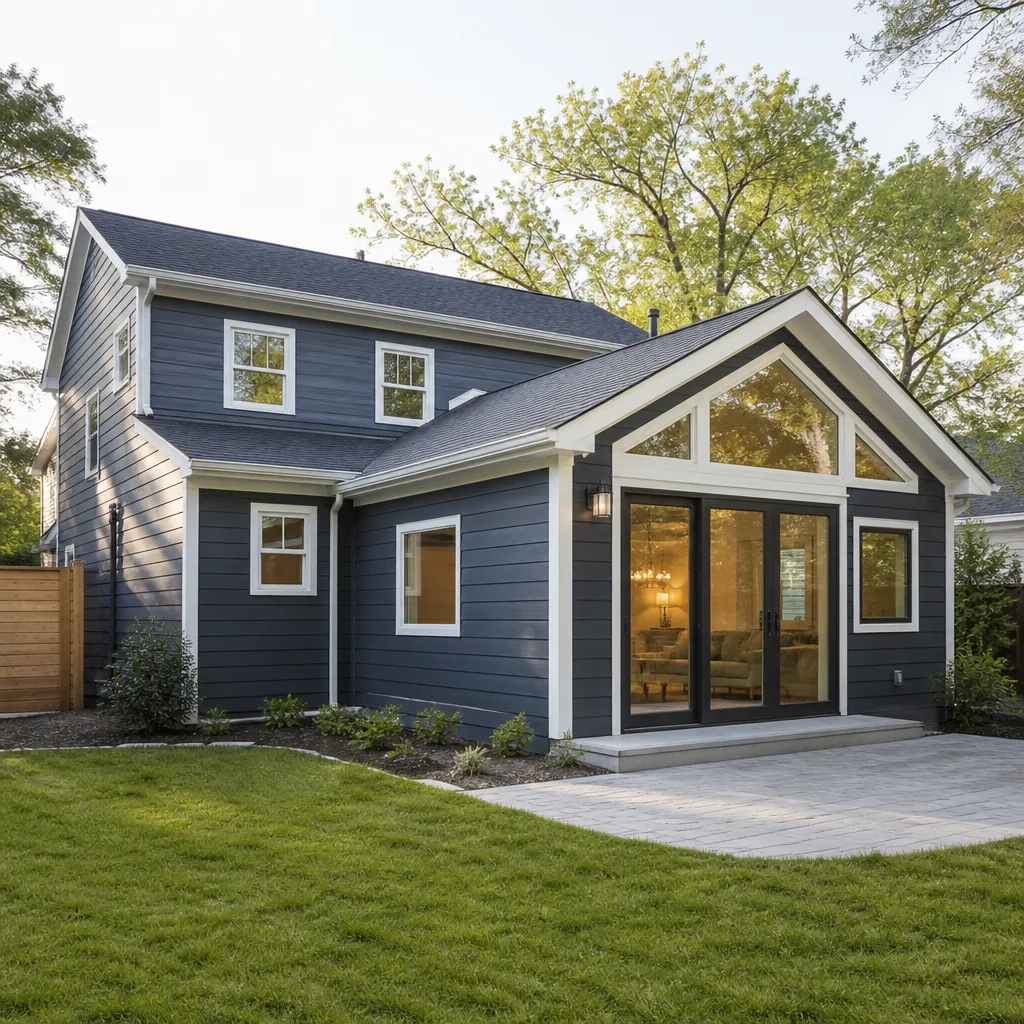 Home additions & ADU
 Roofing
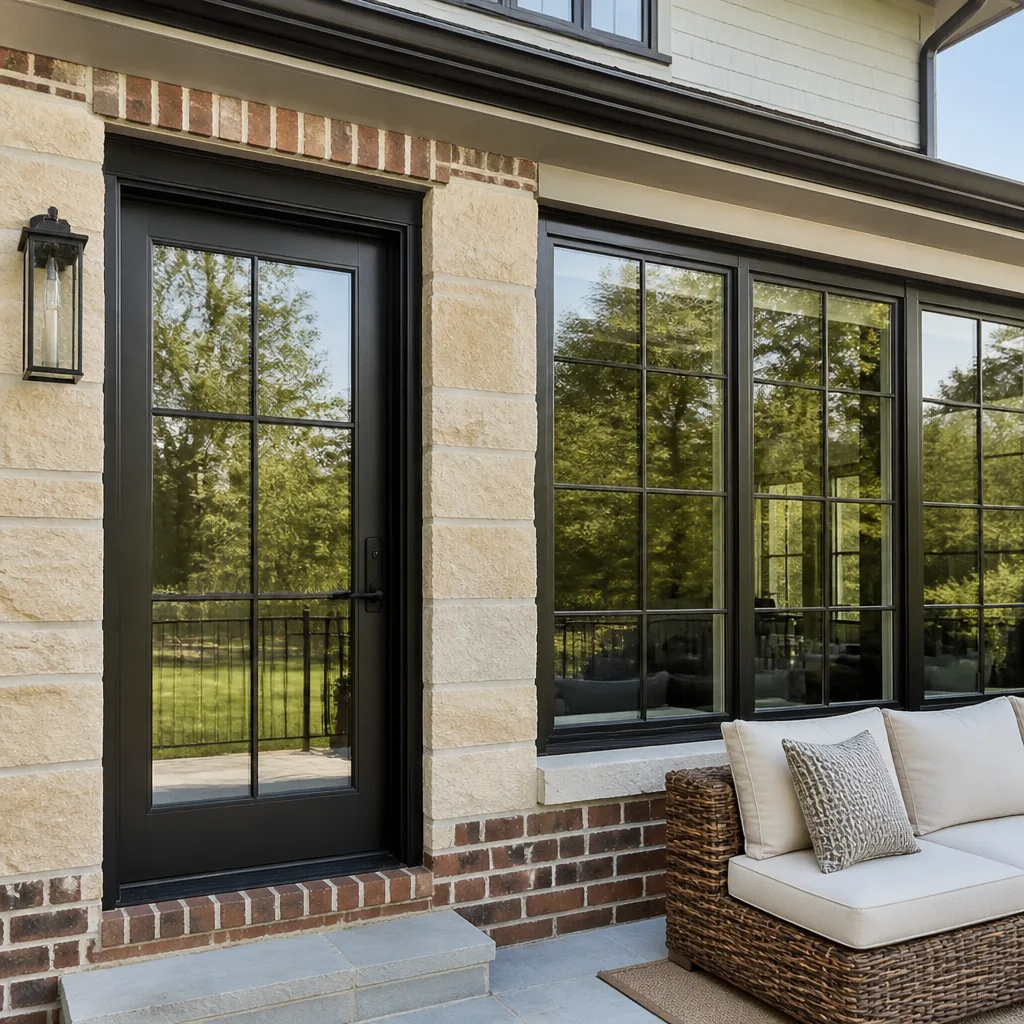 Windows & doors
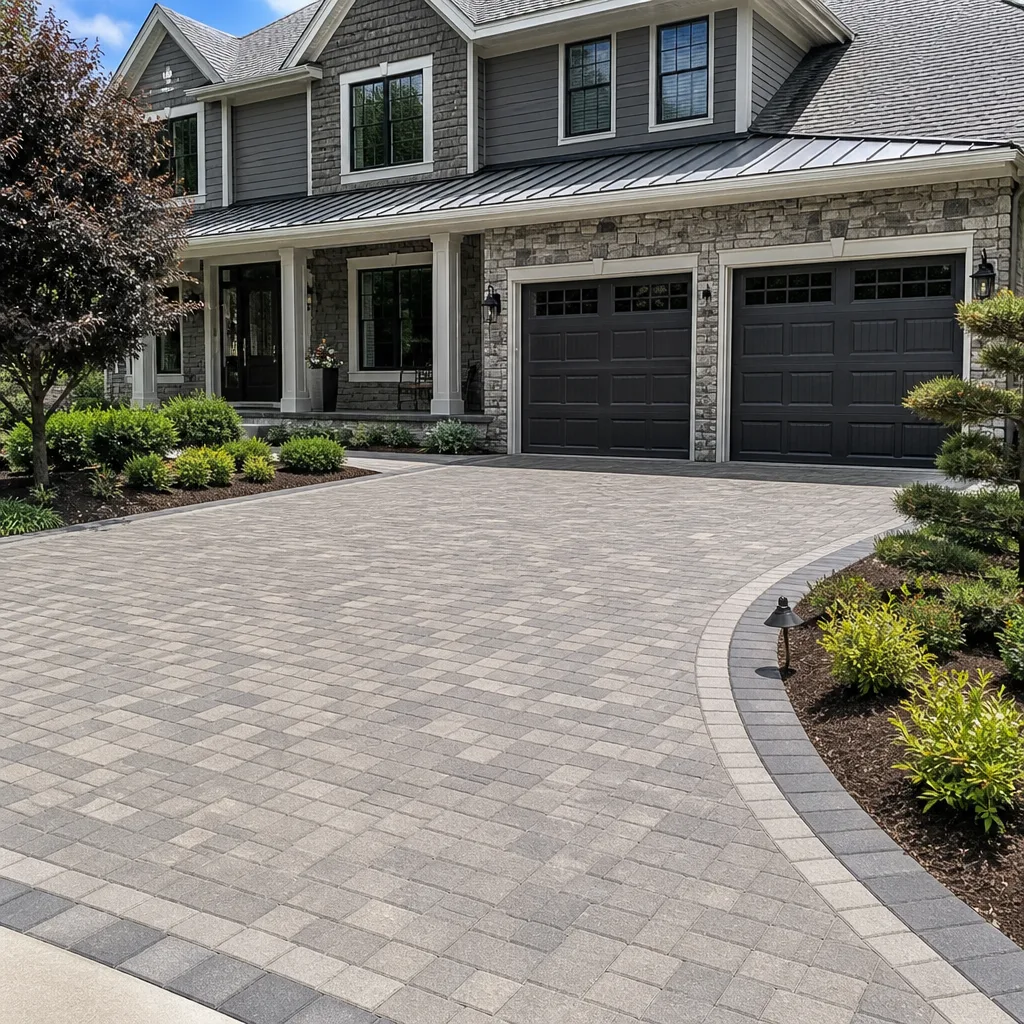 Driveway & pavers
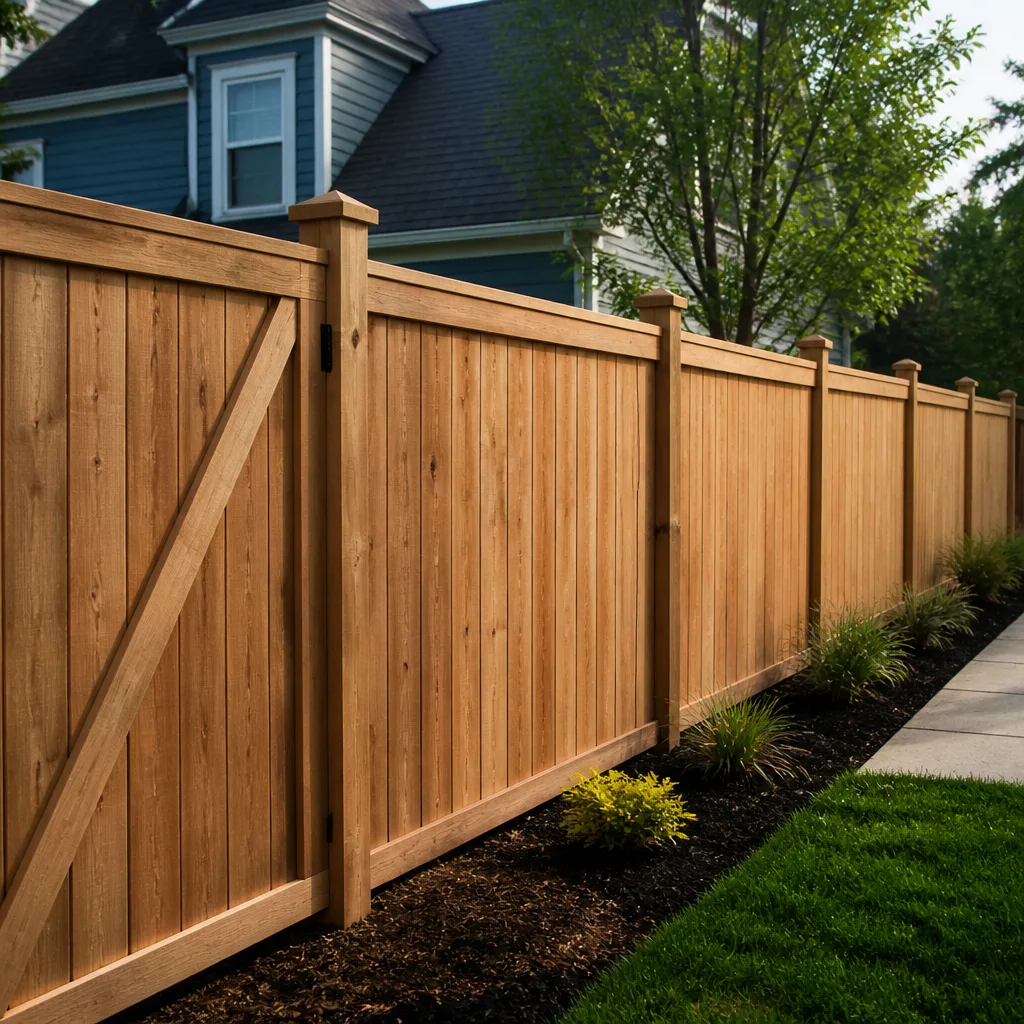 Fence
Free written scope consultation - allowances, timeline, and change-order rules on paper before a single trade is scheduled
Construction Permits, Codes & Inspections in Allen, TX: What You Need to Know
Most homeowners think of a permit as paperwork between them and the city. In Allen, it’s also something else: a document that follows the house. When you sell, unpermitted work on a garage conversion, a patio cover, or a finished-out attic can surface during the buyer’s inspection or a lender’s underwriting review, and Texas law requires sellers to disclose known defects, including work done without a permit. What starts as a shortcut becomes a negotiation, a repair bill, or a stalled closing. This guide walks through what actually requires a permit in Allen, how long approvals take, where Allen’s local code amendments differ from what generic guidebooks say, how HOA architectural review fits alongside the city process, and how to schedule rough-in and final inspections so you aren’t paying for a re-inspection.
Quick Answer
In Allen, Texas, most residential construction work requires a city permit and inspections, including new construction, additions, structural changes, decks, fences over the standard height, roofing replacements, electrical, plumbing, and mechanical work. Cosmetic updates such as painting, flooring, and cabinet refacing generally do not require a permit. The City of Allen has adopted the 2021 International Residential Code with local amendments, and permit review timelines vary widely by project category, often stretching several weeks for additions and remodels. Getting the submission package right the first time is the single biggest factor in how fast your project moves.
Styles & brands we work with
- Kitchen remodeling
- Bathroom remodeling
- Home additions & ADU
- Roofing
- Windows & doors
- Driveway & pavers
- Fence
Table of Contents
- What Requires a Permit in Allen, TX, and What Doesn’t
- How Long Do Permits Take in Allen?
- Allen’s 2021 IRC Adoption and Local Amendments
- HOA Architectural Review vs. City Permit
- Rough-In and Final Inspections in Allen
- Working With Allen’s Online Permit Portal
- Multi-Phase Projects and the One-Contractor Advantage
- Common Mistakes to Avoid
What Requires a Permit in Allen, TX, and What Doesn’t
Online permit guides love a tidy binary: structural work needs a permit, cosmetic work doesn’t. That’s close enough to be dangerous. Allen’s actual threshold is based on specific project definitions and dimensional limits, not a single category distinction. Knowing which side of the line your project falls on, and why, saves weeks of confusion.
Work that typically requires a permit in Allen
- New home construction and any home addition that adds heated or conditioned square footage
- Structural alterations, including removing or relocating load-bearing walls, cutting new openings in exterior walls, and shear-wall changes
- Decks and patio covers above a set height threshold, and any attached structure that carries a roof load
- Fence installation above the standard residential height (and fences in some specific locations, such as near a pool or on a corner lot with sight-line requirements)
- Roof replacement and re-roofing (a roofing permit is required regardless of whether only shingles are changing)
- Any electrical, plumbing, or mechanical work that extends, alters, or adds to an existing system
- Swimming pools, pool equipment upgrades, and pool safety barriers
- Detached structures such as accessory dwelling units, detached garages, and some sheds
- Window replacement where the opening size changes or the frame assembly is altered (a like-for-like window swap may fall under an expedited path, but always confirm with development services before you order)
- Garage conversions to living space
Work that usually does not require a permit
- Interior and exterior painting
- Flooring replacement (tile, hardwood, laminate, carpet)
- Countertop replacement, cabinet refacing, and fixture swaps that don’t move or extend plumbing or electrical
- Patching drywall and general cosmetic repairs
- Landscaping and irrigation (though irrigation backflow devices have their own city requirements)
Two rules of thumb: if the work touches a structural member, a code-regulated system, or the building envelope, expect a permit. If it only touches surfaces, you probably don’t need one. Either way, the final word is Allen’s development services department, and a short call there before you order materials beats a stack of drawings you can’t use.
How Long Do Permits Take in Allen?
Approval timelines in Allen break down by project type more than anything else. A simple mechanical swap can move through review in days; a full addition or a new pool requires several review cycles and can stretch for weeks. If someone quotes you a firm delivery date for a permit approval, be skeptical. What actually matters is avoiding the resubmittals that push the clock forward.
Typical review windows by project category
- Minor repairs and like-for-like replacements (water heater, HVAC changeout, water softener): often same-week review, sometimes same-day at the counter for a straightforward submittal.
- Re-roofs and fence installations with a clean submittal package: typically one review cycle. Missing contractor registration, missing HOA approval, or a fence detail that contradicts Allen’s height rules will trigger a resubmittal.
- Interior remodels and bathroom remodels: multiple review cycles are common. Plan for several weeks from initial submittal to issued permit.
- Home additions, ADUs, and new construction: the longest timeline, driven by plan review plus any fire, engineering, or floodplain reviews that apply to the site.
- Pools and structural decks: plan review plus a separate inspection sequence that can run into the double digits of site visits.
The single biggest cause of resubmittal delays
In our experience, the submission error that costs the most time is a mismatch between the drawing set and the permit application. This usually means:
- The scope described on the application doesn’t match what the drawings show (an unreported structural change, a bathroom addition at a different square footage, a different fence height than the plan detail).
- The contractor listed on the permit isn’t currently registered with the city, or the registration has lapsed, so the permit can’t be issued even after approval.
- Required attachments are missing, most commonly engineered drawings for anything structural, an energy code compliance form, or a plat showing the setback from the property line.
- The project touches the floodplain or a drainage easement, and no floodplain review was requested in the initial submittal, pushing the project into a second queue.
None of those errors are rare. They’re the norm for submittals assembled without the city’s checklist in hand. If a contractor can’t tell you which attachments apply to your specific project before submitting, that’s the signal to ask more questions.
Allen’s 2021 IRC Adoption and Local Amendments
Allen has adopted the 2021 International Residential Code with local amendments. That matters because nearly every online permit guide still describes the 2012 or 2015 IRC cycle, and the differences change what a compliant job actually looks like. Three areas come up most often: insulation and energy performance, egress windows, and electrical.
Insulation and energy compliance
Under the 2021 cycle, energy compliance is a required part of many residential submittals. That means your permit package typically needs an energy code compliance path showing the wall, ceiling, and window assemblies meet the code minimum. If your contractor is finishing out an attic or converting a garage, that compliance path is not optional. Roll-in batts and a “we’ll insulate it well” sentence won’t get you through review. What actually counts is a stated path (prescriptive or performance) and the specs that support it.
Egress windows
If a project creates a new sleeping room (basement finish, attic conversion, addition with a bedroom), an egress window is a hard requirement, and the 2021 IRC defines the clear opening size, sill height, and window well dimensions more strictly than earlier cycles. In our experience, this catches homeowners during a garage-to-bedroom conversion or a home office being reclassified as a bedroom at resale. If Allen’s code official doesn’t see a compliant egress path on your drawings, you’ll be resubmitting.
Electrical
Electrical requirements under the current cycle include updated rules for tamper-resistant receptacles, AFCI and GFCI coverage (which expanded in scope in recent cycles), and service panel requirements. If the project touches the electrical panel at all, plan on a panel schedule and load calculation in the submittal. Anything in a wet area (kitchen sinks, bathroom fixtures, outdoor pads, pool equipment) triggers GFCI coverage that needs to be shown on the drawings, not promised verbally.
Other items that come up in Allen
- Deck ledger attachments: fastening requirements for the ledger to the house are stricter in the 2021 cycle, and Allen reviewers will look for the detail.
- Roof-to-wall intersections: flashing details get reviewed on additions, and a missing or vague detail is a common reason for a second cycle.
- Window and door assemblies: replacement windows must meet current energy and safety glazing requirements for the location, which varies based on proximity to a door, floor, or stair.
We design and build to the code Allen actually enforces, not to a template. That means knowing which amendment applies to which trade before we submit. Our technicians have up to 13 years of experience across roofing, windows, kitchen and bath work, additions, and hardscape, and the seven service categories we cover all funnel into the same permit reality: the code follows the work.
HOA Architectural Review vs. City Permit
In Allen, a city permit and an HOA architectural approval are two separate processes run by two separate bodies, and they answer different questions. The HOA cares about how a project looks from the street and how it impacts the neighborhood character. The city cares about whether the project is safe and meets code. A permit does not satisfy your HOA, and an HOA approval does not satisfy the city. You need both, and the order matters.
Which comes first?
HOA architectural review typically comes first, for one practical reason: if the HOA changes the design, you don’t want to have paid for engineering and a permit submittal on a plan that’s now obsolete. Fence projects are the clearest example. Allen’s fence height rules and an HOA’s stricter fence height limits often don’t match, and if the HOA wins that argument, the drawing set changes.
What happens when they conflict
- The HOA is stricter: build to the HOA rule. It’s the binding constraint, and the city permit can reflect the stricter dimension.
- The city is stricter: the city rule is the floor. The HOA cannot approve something the city won’t permit.
- The HOA approval expires: many HOA approvals time out. If permit review runs long, you may need to re-submit the HOA application, which restarts that clock.
- No HOA review requested: Allen inspectors won’t ask about it, but your HOA will notice, and the fine process at that point is entirely outside the city’s permit system.
If your project touches the exterior in any visible way – a new fence, a roof replacement with a different color, a window replacement with a different grid pattern, an addition facing the street – get the HOA packet moving in parallel with your contractor’s takeoff. Sequencing them back-to-back can add a month or more to a project that has no city reason to be late.
Rough-In and Final Inspections in Allen
Allen inspections come in stages, and the two stages that trip up more projects than any other are rough-in and final. Calling for the wrong inspection at the wrong time is the most common contractor mistake we see, and it’s entirely avoidable.
What a rough-in inspection requires
A rough-in inspection happens before the walls are covered. You’re asking the inspector to confirm the work in the walls, under the floor, or in the ceiling cavity. Before you call it:
- Framing must be complete for the affected area, and structural fasteners, hangers, and shear details need to be installed and visible.
- Electrical boxes must be set, wire pulled, and any required bonding in place. Panels need to be accessible.
- Plumbing rough-in must be pressure-tested (or otherwise tested per the code path) with water in the pipes where required, and drain lines visible for slope review.
- HVAC ductwork and line sets must be in place with equipment set or clearly marked.
- Any engineered elements must be supported by the stamped drawings on site, because the inspector will want to see them.
What a rough-in inspection does not cover: finishes, fixtures, or any wall covering. If the drywall is up when the inspector arrives, you’ll be cutting it back out.
What a final inspection requires
The final inspection confirms that the project matches the permitted scope and is safe for occupancy. Before you call for final:
- All prior inspections on the permit must be passed and signed off.
- All work covered by the permit must be complete, including the pieces you might be tempted to finish “after.”
- Any required life-safety devices (smoke and carbon monoxide alarms, GFCI protection, egress windows) must be installed and functional.
- Site work – grading, drainage, fence lines, and any required landscaping or screening shown on the approved plans – must match the plan.
- The address is posted and the site is accessible for the inspector.
Why scheduling too early is the problem
If you call rough-in before the plumbing is pressurized, or call final before the gas line is connected, the inspection fails. The re-inspection costs time and often triggers the project timeline to slide. In our experience, well-run projects call inspections only when every item on the checklist is visibly done and can be shown to the inspector without excavation or demo work.
Working With Allen’s Online Permit Portal
Allen’s online permit system is the entry point for most residential work, and it’s a real convenience – but it has limits that get overlooked. The portal handles submittals, status checks, and inspection scheduling for most residential permits, but some project types still go through the counter, some require physical stamped drawings, and some project submittals trigger review by third-party reviewers who work from their own queue.
Practical things to know before you submit
- Upload the full drawing set as a single PDF. Splitting drawings across multiple attachments is a frequent cause of review re-submittal, because the reviewer can’t see the full context at once.
- Match the portal application to the drawings exactly. Square footage, scope description, and project valuation all need to line up. A vague scope line like “interior remodel” invites questions; “kitchen remodel, relocate two walls, new electrical and plumbing” doesn’t.
- Confirm contractor registration before uploading. The registered contractor on the permit is the party who signs the application and pulls the permit. If the registration isn’t current in Allen’s system, the permit stalls.
- Watch the comments thread actively. Reviewers respond through the portal, and a comment that sits unanswered for a week is a week your project doesn’t move.
- Third-party inspections may apply to specific trades or specific project types. Confirm before you schedule, so you don’t waste an inspection slot.
For roofing, windows, and driveways specifically, the submittal tends to be simpler than a full addition. Roovers and exterior crews often need only a leaner package that cities can process faster – but that doesn’t mean the substance isn’t reviewed. Our roofing and exterior work uses GAF, CertainTeed, and Owens Corning systems, and we submit the assembly specification to match Allen’s requirements, not a generic detail sheet.
Multi-Phase Projects and the One-Contractor Advantage
Allen homeowner projects rarely land as one clean scope. A kitchen gut-and-rebuild often sits on top of a bathroom overhaul, a new roof, and a driveway replacement – all in the same year. That’s when permit logistics go from annoying to genuinely expensive, because each phase has its own permit family, its own inspection sequence, and its own submittal risks.
Why multi-phase projects fail on schedule
- Different trades submit permits independently, and the reviews don’t line up. The roof is approved; the electrical isn’t; the interior can’t start.
- One contractor finishes their phase, moves on, and the final inspection for that phase is never called. When the next phase opens the wall, the failed inspection sits there.
- Different trades bring different materials, and the submittal specs don’t reconcile. The window header the framer planned doesn’t match the window the window contractor is ordering.
How one contractor across every phase changes things
When we take on a project like this in Allen, every phase shares a plan set. The framer knows what the window schedule calls for. The roofer knows where the roof deck drains relative to the addition. The countertop supplier (Cambria, Silestone, or Caesarstone, depending on what fits the kitchen) is confirmed before the cabinet box dimensions are locked. Every phase’s permit submittal is timed around the others, and the finals come in order. One contractor, every phase, from the driveway to the ridge line.
That’s especially true on the bigger projects. A home addition or ADU reaches into site work, structure, roof, windows, and finish at once. Our approach with modern prefab partners like Abodu, Cover, Dvele, and Plant Prefab gives Allen customers a faster, more controllable path to added living space than a stick-built addition without those partners. And because we also cover the hardscape and the fence, the driveway and the fence installation are handled under the same permit umbrella, with the same inspector expectations.
If your project includes a kitchen remodel, bathroom remodel, roof, windows, fence, or driveway, we work from one plan set to keep the permits and inspections moving in phase with each other. If you’d like to map out the sequence before committing to a scope, Whitman Contractors can walk through it with you.
Common Mistakes to Avoid
- Starting work before the permit is issued. Allen inspectors can and do stop projects for work done without a permit, and a stop-work order is more expensive than the permit would have been. It also converts a permitted remodel into a disclosure item at resale.
- Treating the HOA approval as a formality. In Allen, HOA architectural review is the constraint many projects actually hit first. Skipping it doesn’t skip the process – it just moves the discovery to the neighbor’s complaint window.
- Submitting drawings that don’t match the application. The most common resubmittal cause is a scope mismatch between the portal application and the drawings. Reviewers see it in seconds, and the second cycle costs weeks.
- Calling rough-in before the pressure test is done. A failed rough-in is a lost inspection slot and a re-inspection fee, and it can push a subcontractor’s schedule out by days.
- Calling final before the minor items are finished. A single missing GFCI, smoke alarm, or egress detail can fail a final inspection, and the project can’t close out.
- Assuming older online permit guides still apply. Allen’s 2021 IRC adoption changed insulation, egress, and electrical requirements. A guide written for the 2015 cycle is not a safe template for your submittal.
- Letting one phase finish without a final inspection. If the roof replacement closes out properly but the interior phase gets squeezed in on the same permit and never receives its own final, you inherit the paperwork at sale time.
When to Call a Professional
Some permits are genuinely do-it-yourself friendly, but once a project touches structure, electrical, plumbing, mechanical systems, or the roof assembly, the cost of getting the submittal wrong consistently outweighs the cost of the contractor. The scenarios where we suggest calling a professional in Allen:
- You’re planning a home addition, ADU, or structural remodel that requires engineered drawings and multi-cycle plan review.
- Your kitchen or bathroom remodel moves plumbing or electrical, or changes the room’s footprint.
- You’re re-roofing and want a permit-ready assembly spec, not a generic product sheet.
- You’re considering a garage conversion, attic finish, or new sleeping room that requires an egress window evaluation.
- You need to sequence HOA architectural review and city permitting so neither stalls the other.
- You’ve inherited an unpermitted project or a stop-work order and need a compliant path forward.
We work across seven service categories – driveways and pavers, fencing, home additions and ADUs, bathroom remodeling, windows and doors, roofing, and kitchen remodeling – so an Allen project can move from the exterior to the interior without handing off between three or four trades and losing the permit thread.
Whitman Contractors offers free estimates in Allen. Call (844) 320-7445. We answer 24/7, with fast dispatch from 7am to 7pm, Sunday through Friday.
See the difference
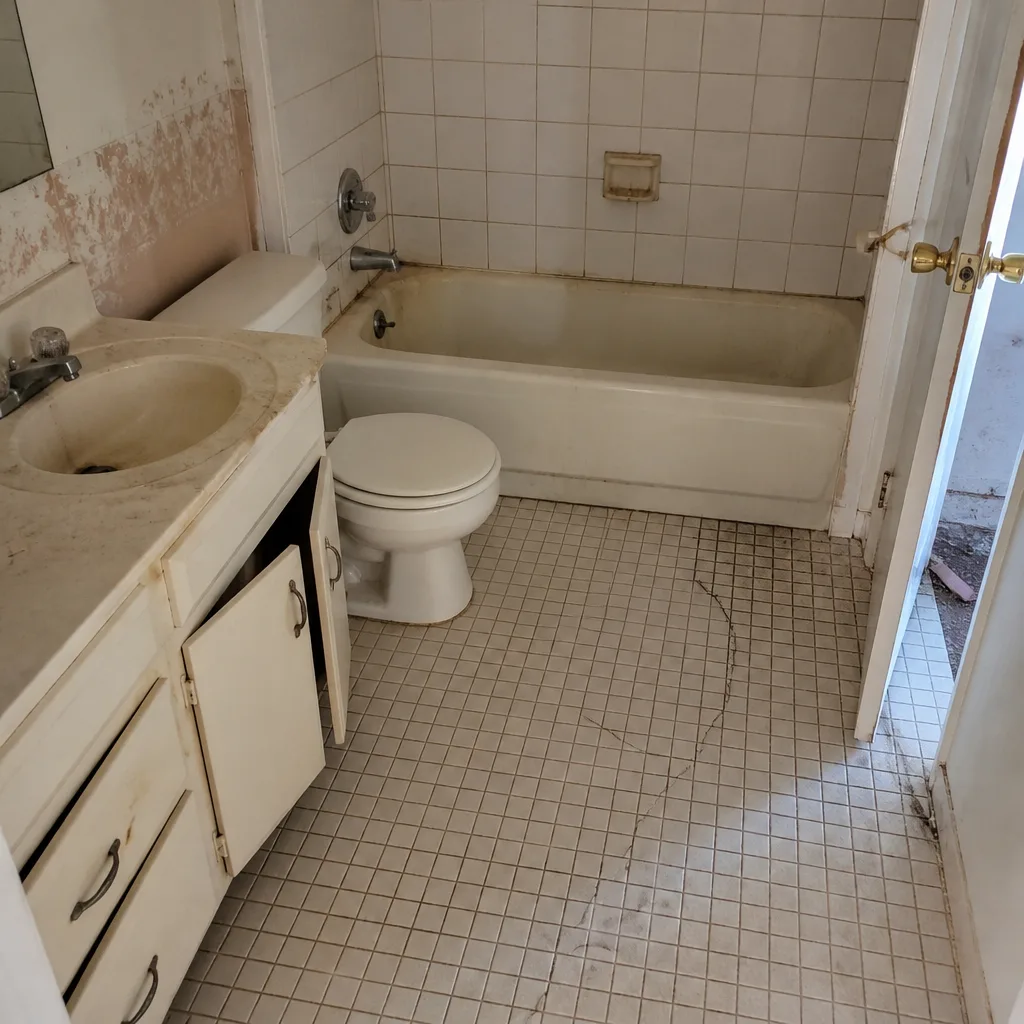 Before
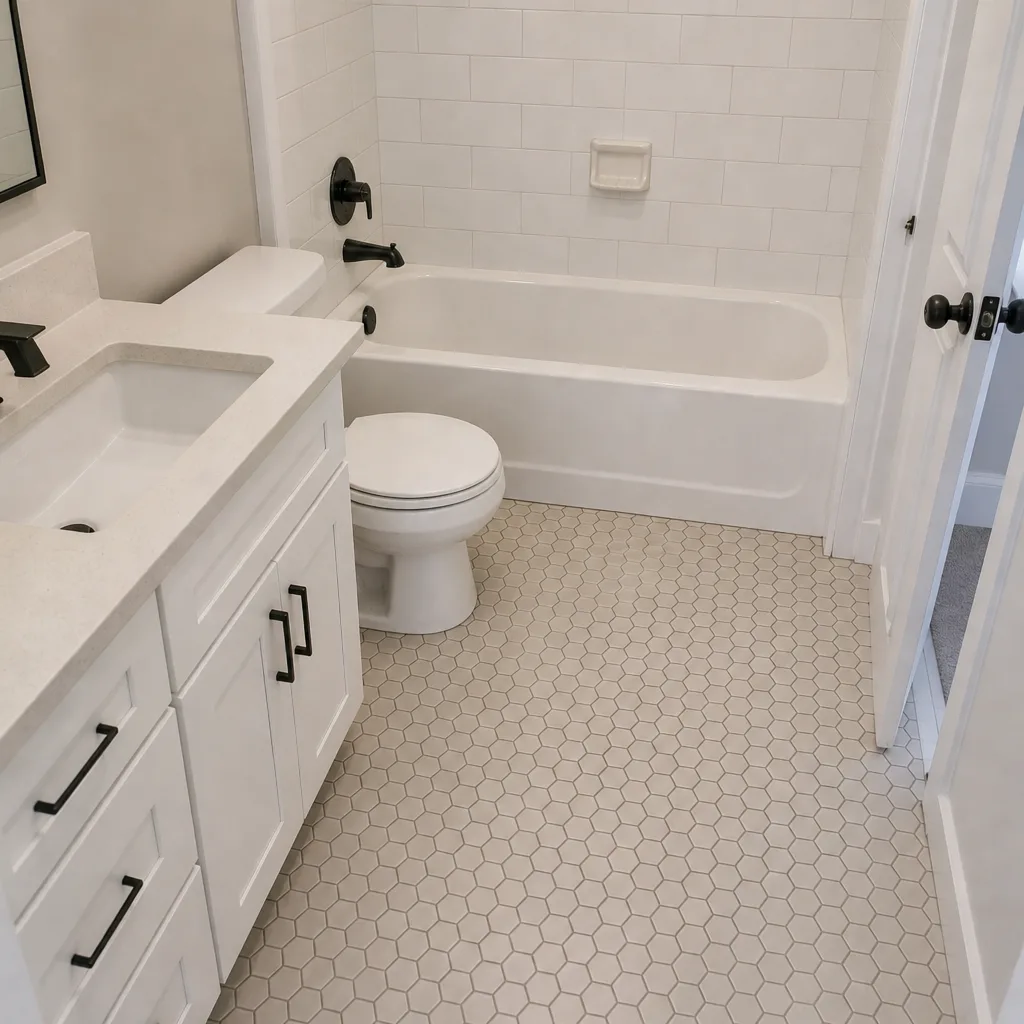 After
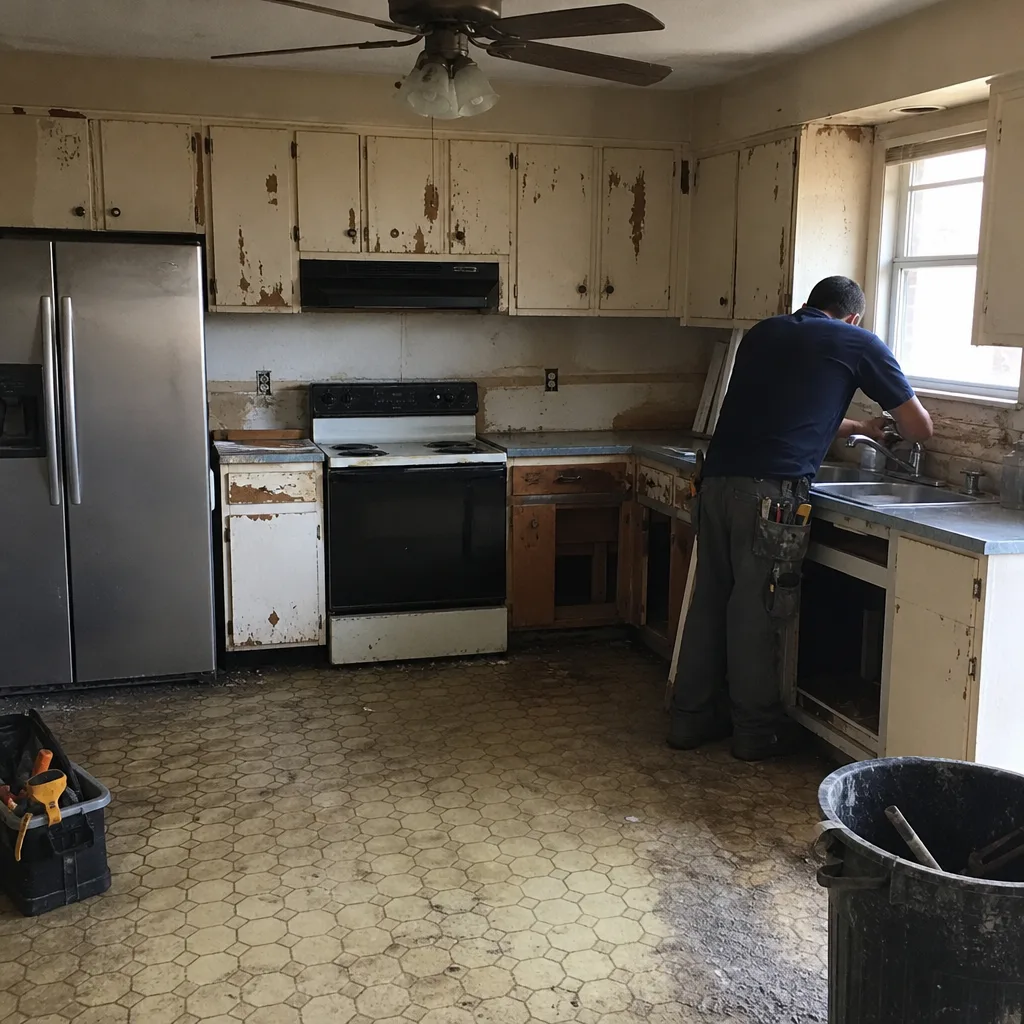 Before
 After
 Before
 After
Frequently Asked Questions
Yes, in most cases. Allen requires a permit for fence installation, and the fence must meet both city height and setback rules and any applicable HOA architectural standards. Both approvals are separate, and the HOA review typically needs to happen before the city submittal. If you’re replacing an existing fence at the same height and location, confirm with development services before assuming the swap is exempt. Call (844) 320-7445 for a free estimate on a permitted fence installation.
Timeline depends entirely on project type. Minor repairs and like-for-like replacements can move through review in days, while interior remodels typically need multiple review cycles and often take several weeks from submittal to issued permit. Additions and ADUs take longest because they involve plan review plus any engineering, floodplain, or HOA-related reviews that apply. Building a resubmittal-free package is the single biggest factor in speeding things up. Call (844) 320-7445 to walk through the timeline for your project.
Yes, for the work we perform. We prepare the submittal, handle the plan review responses, schedule rough-in and final inspections, and coordinate any third-party inspection requirements that apply to your project in Allen. We do not ask homeowners to pull permits on our work. Call (844) 320-7445 for a free estimate and a permit plan for your scope.
Unpermitted work is a code violation, and Allen can issue a stop-work order, require the work to be uncovered for inspection, and in some cases require removal of non-compliant work before the project can be legalized. Separately, unpermitted work is a disclosure item under Texas law when you sell, and lenders increasingly flag it during underwriting. The cost of the permit is almost always lower than the cost of legalizing the work later. Call (844) 320-7445 for a free estimate on doing it right the first time.
Yes. They are two separate processes answering two separate questions. The HOA reviews design and neighborhood character; the city reviews code compliance and life safety. A permit does not satisfy the HOA, and HOA approval does not substitute for a permit. In Allen, HOA review typically happens first because a design change at the HOA stage is much cheaper than a redesign after a permit submittal. Call (844) 320-7445 to plan the sequencing for your project.
Re-roofs require a roofing permit in Allen, and the inspection is generally a final inspection after the roof is complete (with possibly an interim inspection for the underlayment stage depending on the assembly). Missing fasteners, improper flashing, or underlayment installed outside the approved assembly will fail inspection. We use GAF, CertainTeed, and Owens Corning systems and submit the assembly spec to match Allen’s requirements rather than a generic detail sheet. Call (844) 320-7445 for a free estimate on a permitted re-roof.
The Bottom Line
Allen’s permit process rewards preparation and punishes assumptions. The right package – drawings that match the application, contractor registration current, every required attachment included, HOA approval already in hand for anything exterior-visible – moves through review in a fraction of the time a resubmitted project will. The 2021 IRC adoption changed insulation, egress, and electrical requirements, so online guides written for older cycles will send you down the wrong path. Rough-in inspections that are called too early, and finals called before the last GFCI is installed, cost real time. And the biggest takeaway sits quietly in the background: an unpermitted project is a title problem waiting to surface. One contractor who covers the whole scope, from driveway to ridge line, keeps the permits, inspections, and phases moving together. If your project needs a plan, we’re glad to help.
Get a Free Estimate
Whether you’re planning a full kitchen and bathroom remodel alongside a new roof, adding an ADU to the property, replacing the fence, or installing a new paver driveway, the permit and inspection path is a part of the scope. Whitman Contractors brings all seven of our service categories into one accountable plan so permits, submittals, and inspections move in step with the work. Estimates are free, and each project is priced per job by written estimate.
Call (844) 320-7445 to schedule your free estimate. We answer 24/7, with fast dispatch from 7am to 7pm, Sunday through Friday. Do you want to map out the permit path for your project before you commit to a scope? We can start there.
Written by the team at Whitman Contractors.